Get in touch with us to learn more about this home.
Get in touch with us to learn more about this home.
Available in April 2027
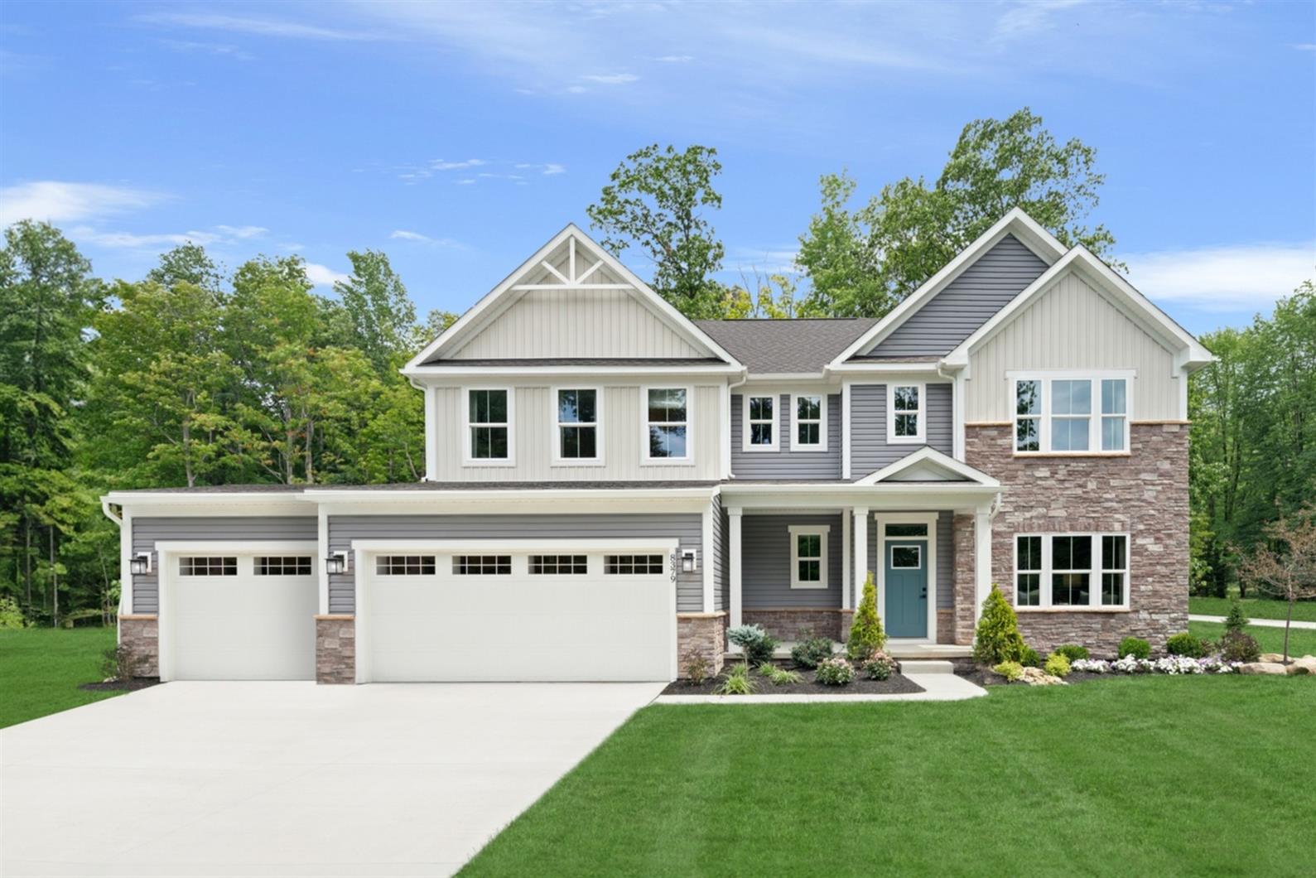
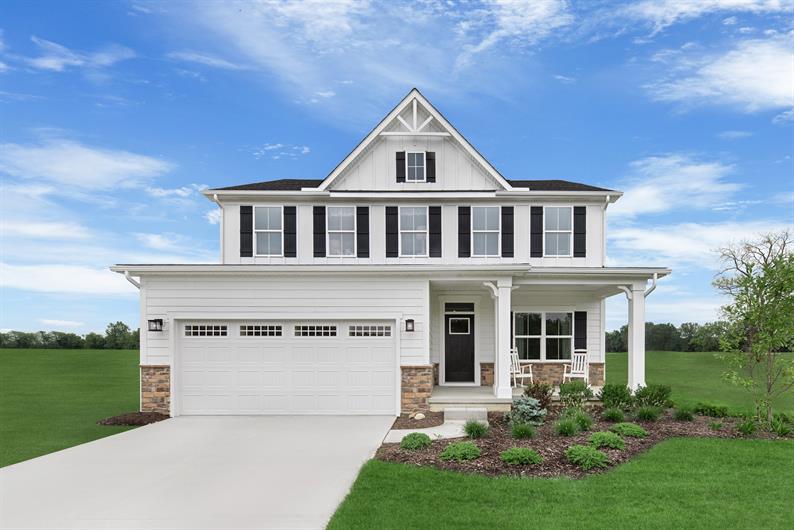
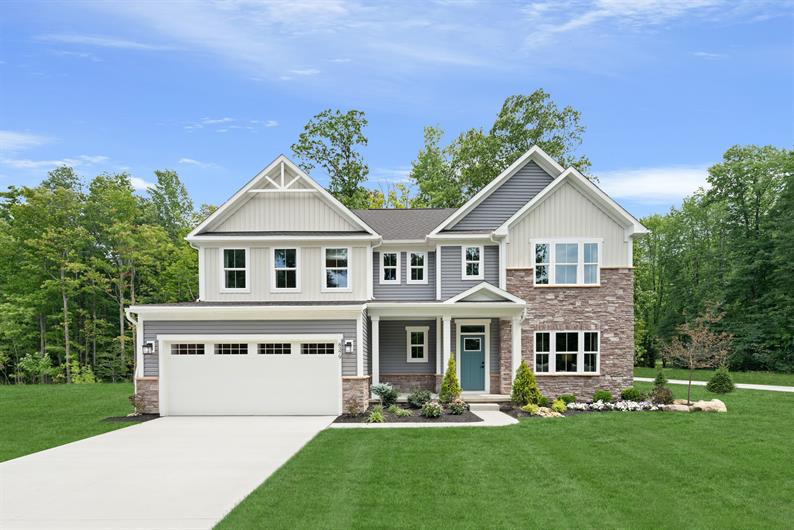
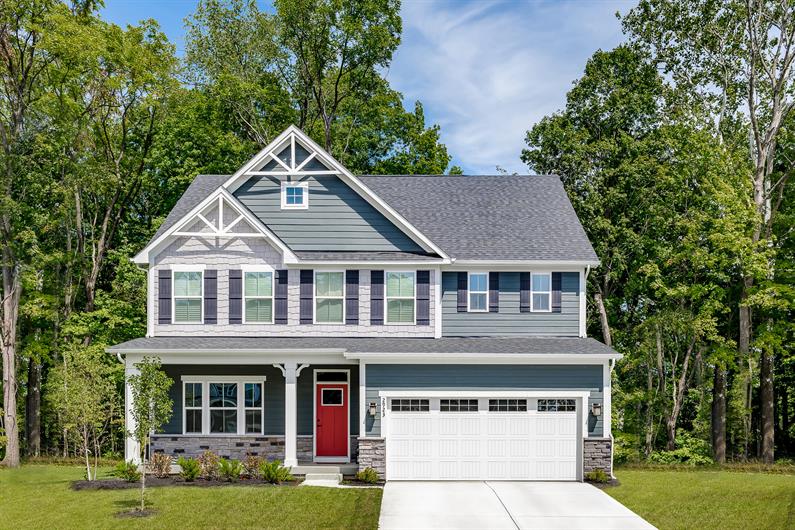
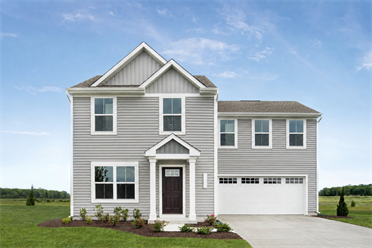
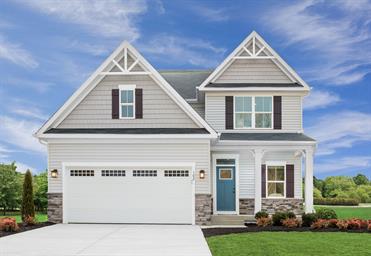
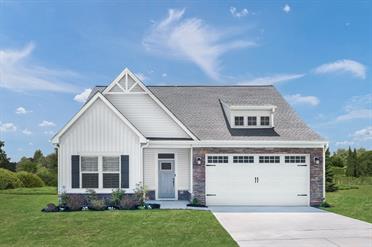
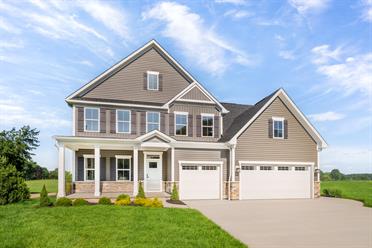
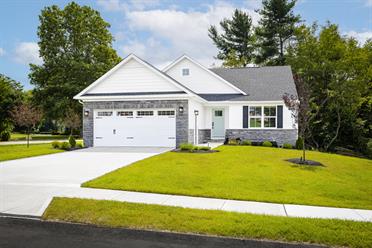
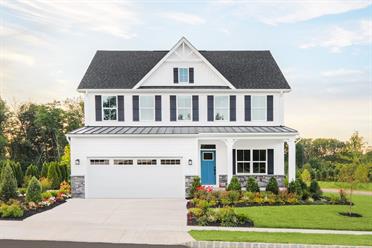
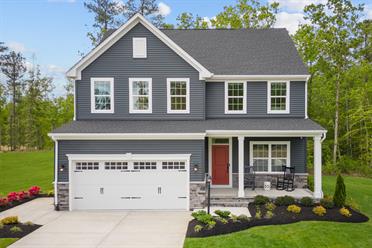
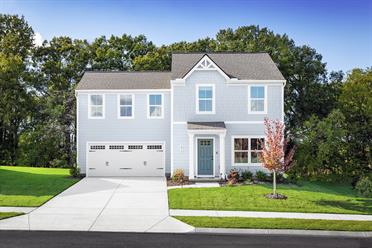
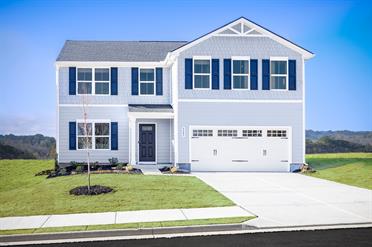
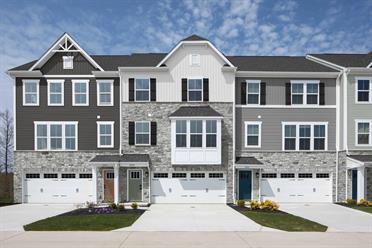
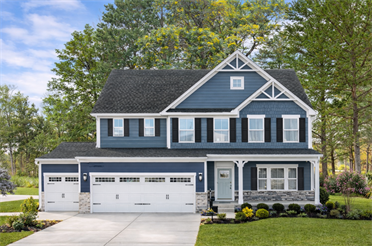
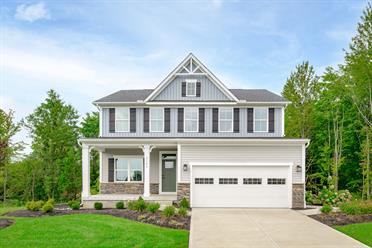
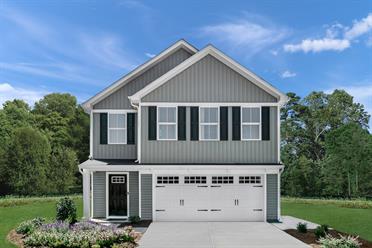
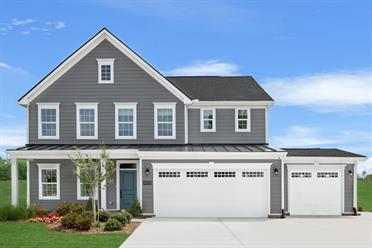
The Roanoke single-family home is designed to impress from the moment you arrive. Its charming cottage-style exterior showcases a welcoming front porch, abundant stone accents, a 3-car garage, and professionally landscaped sod, beds, and plantings for instant curb appeal.
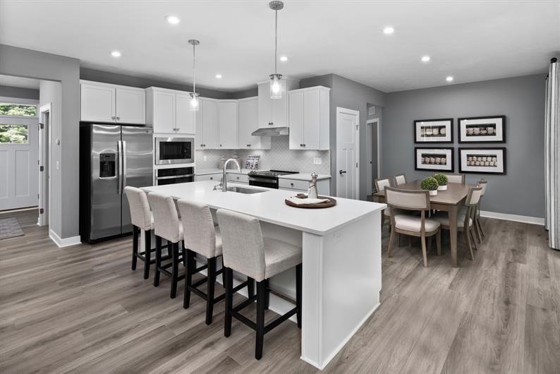
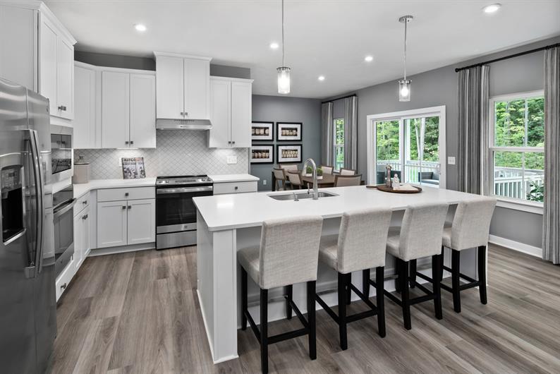
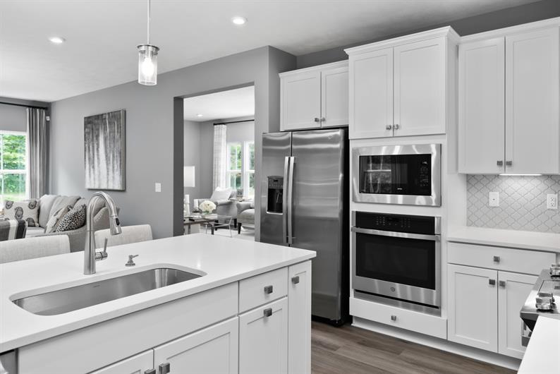
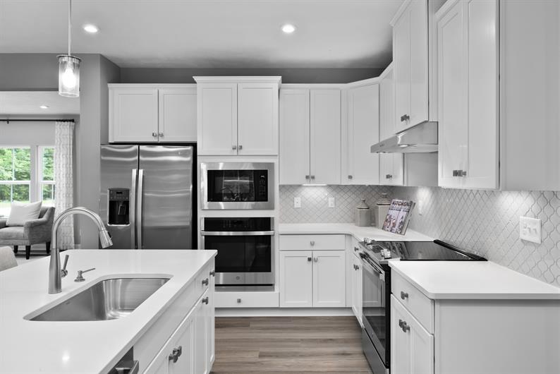
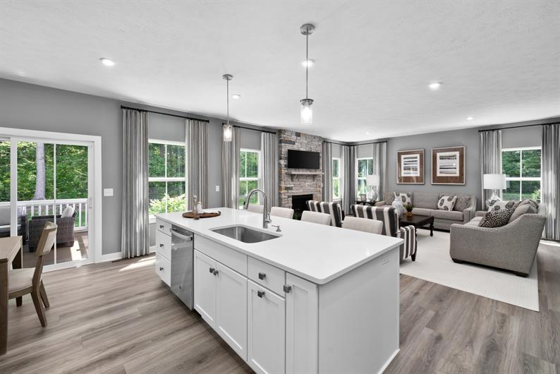
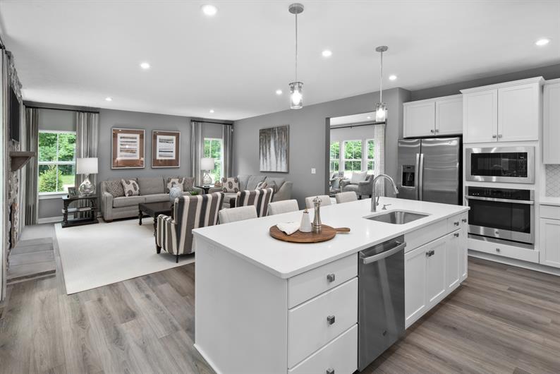
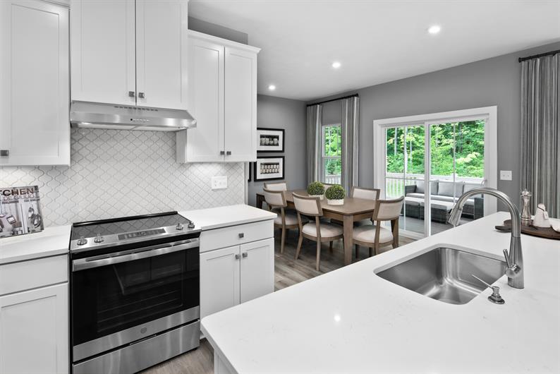
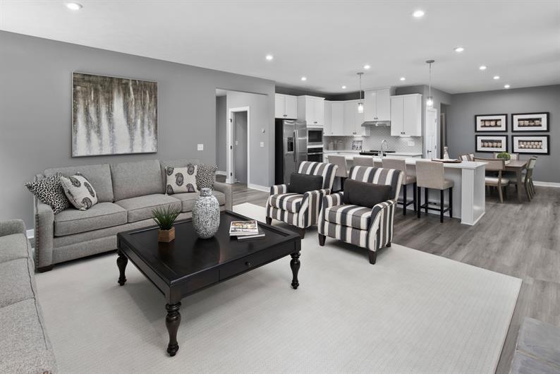
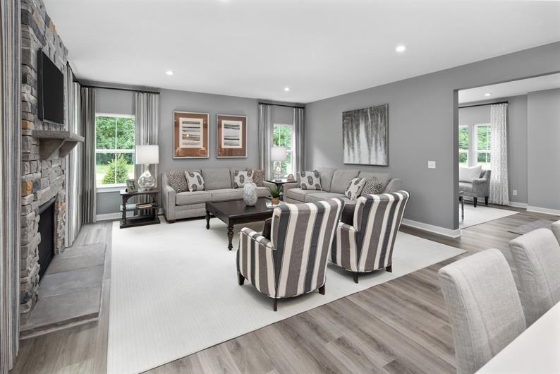
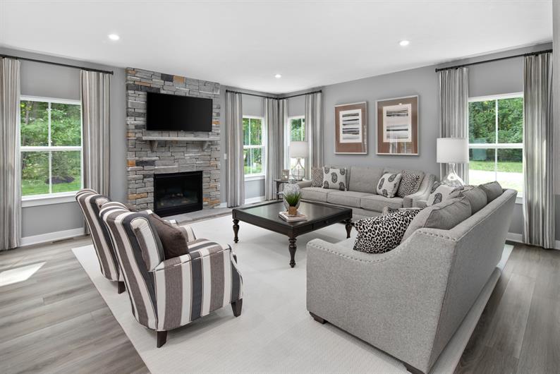
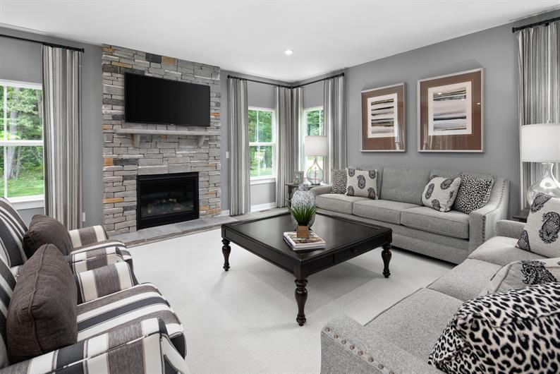
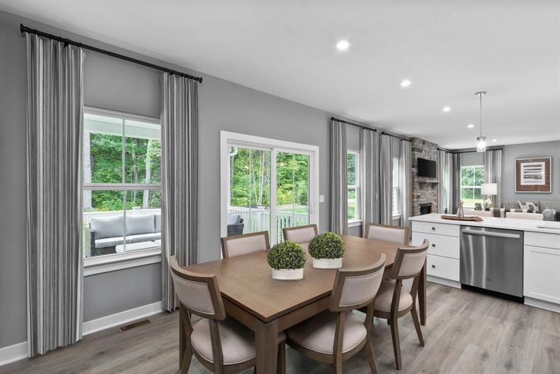
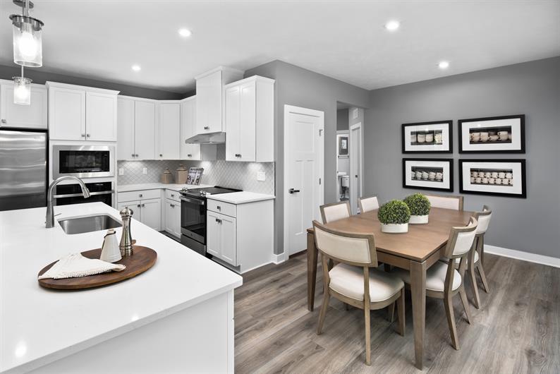
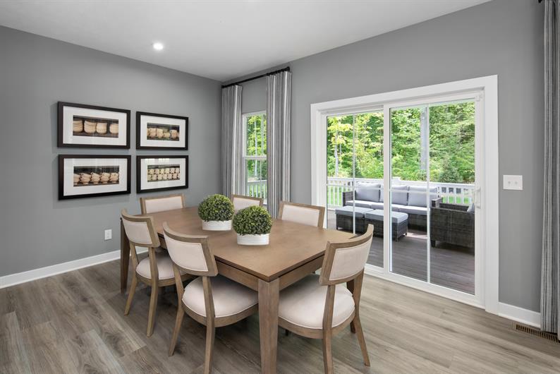
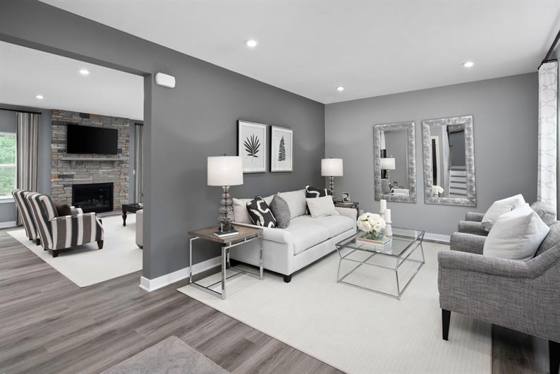
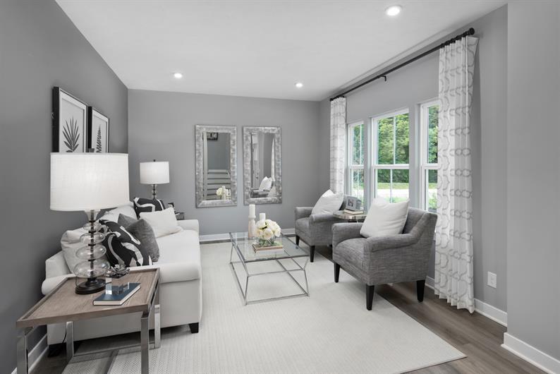
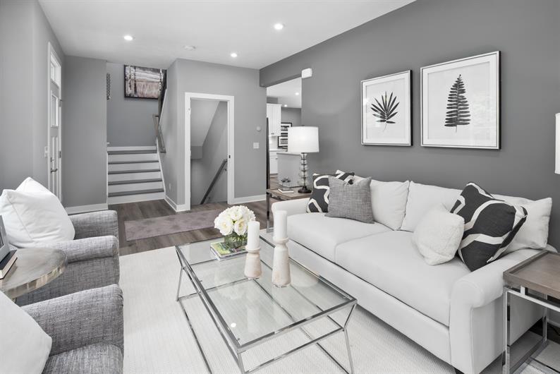
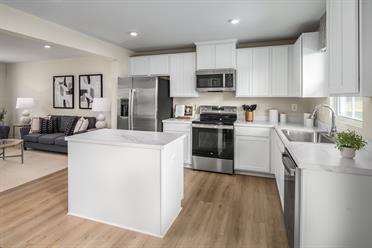
Inside, a grand foyer filled with natural light opens to a versatile flex space that can easily serve as a home office, media room, playroom, or whatever your lifestyle requires. At the heart of the home, the stunning family room with a gas fireplace flows seamlessly into the gourmet kitchen, featuring quartz countertops, white cabinetry, a large center island, tile backsplash, pendant lighting, and a complete suite of GE stainless steel appliances, including a refrigerator and gas range. The adjoining dining area completes this open-concept design, perfect for everyday living and entertaining.
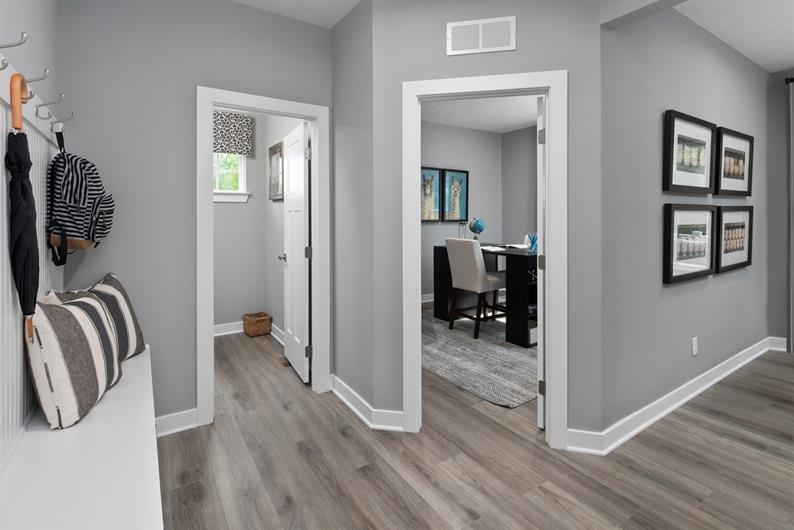
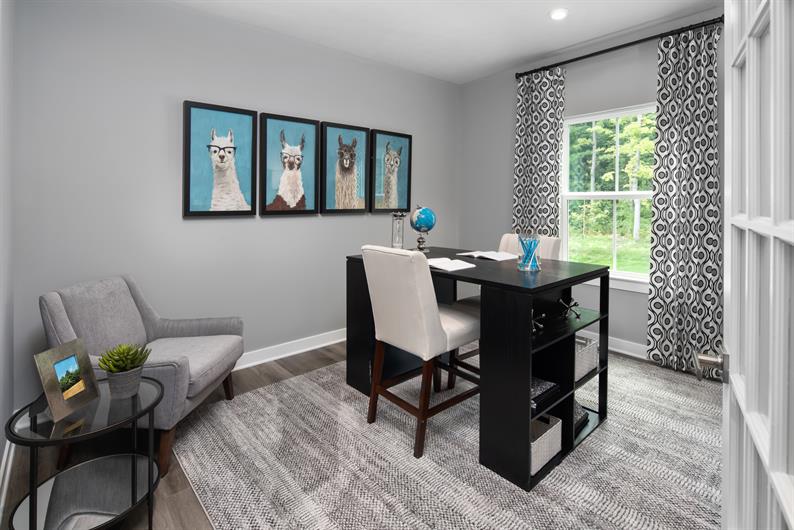
Just off the 3-car garage, a thoughtfully designed family entry includes a half bath, oversized closet, and a built-in mudroom bench with storage, backing, and hooks to keep everything organized. A private study nearby offers even more flexibility and can function as a home office, guest room, homework station, or hobby space.
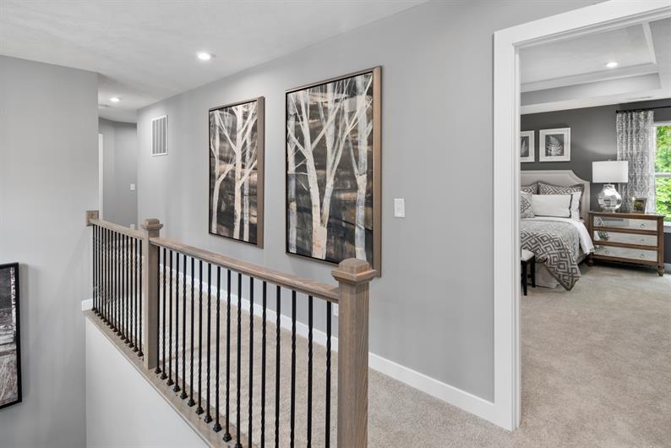
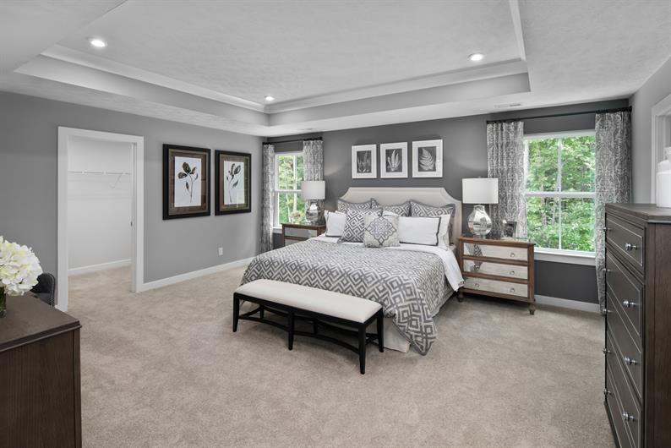
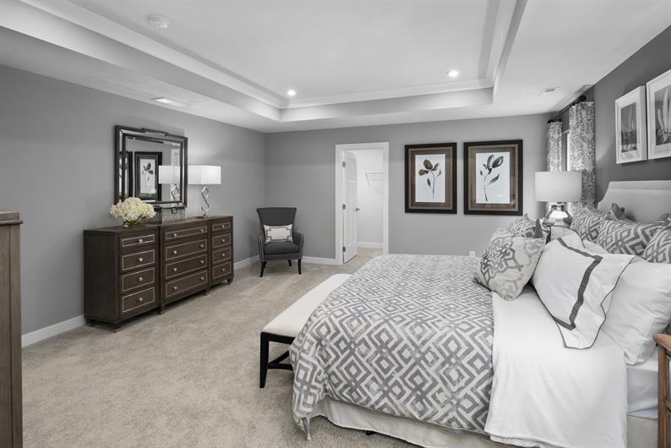
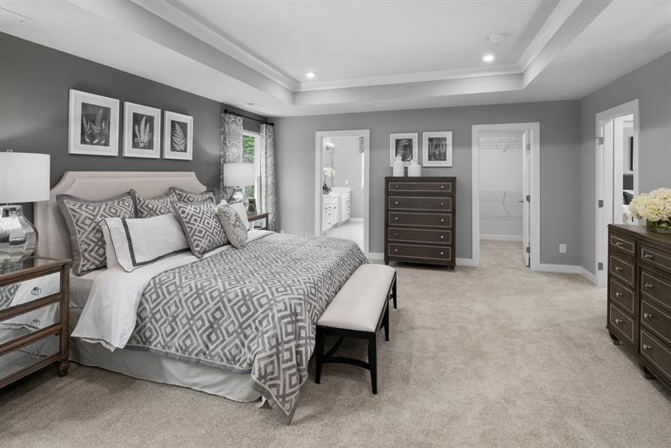
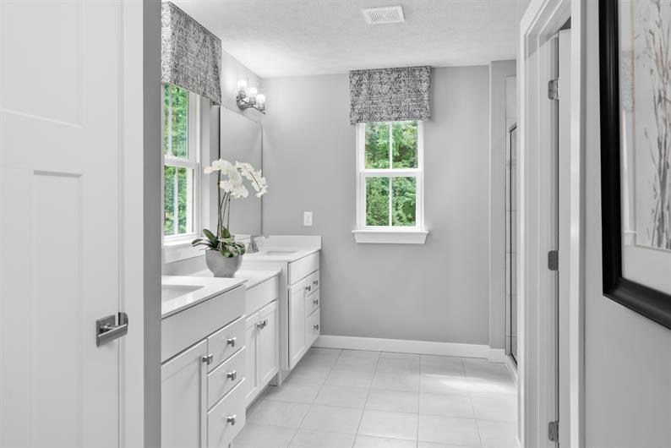
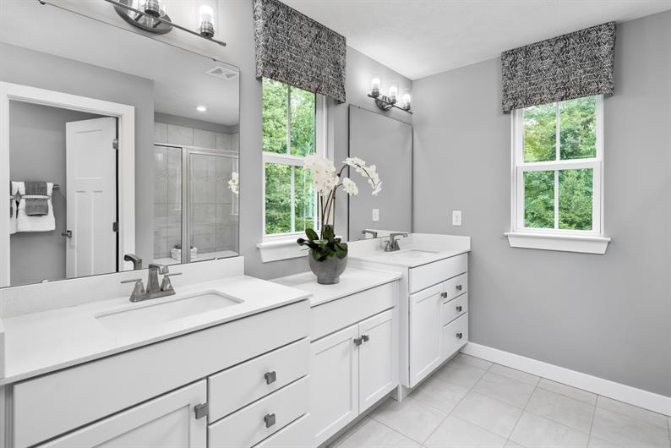
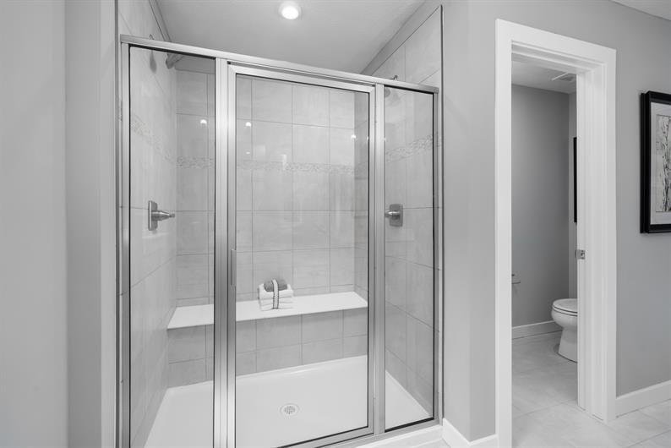
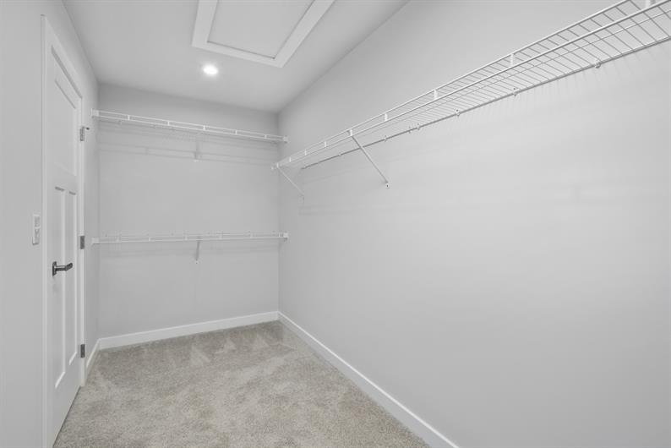
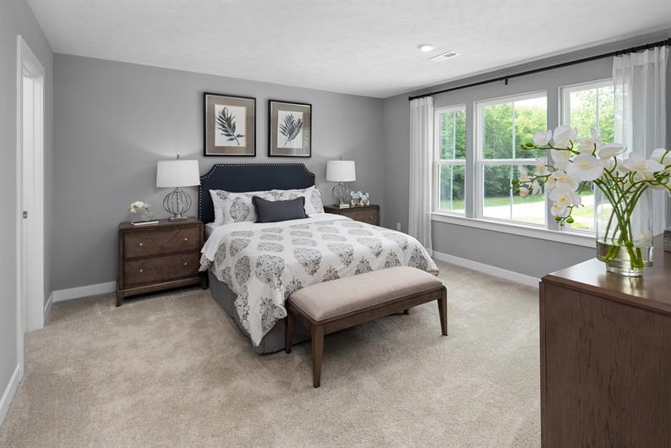
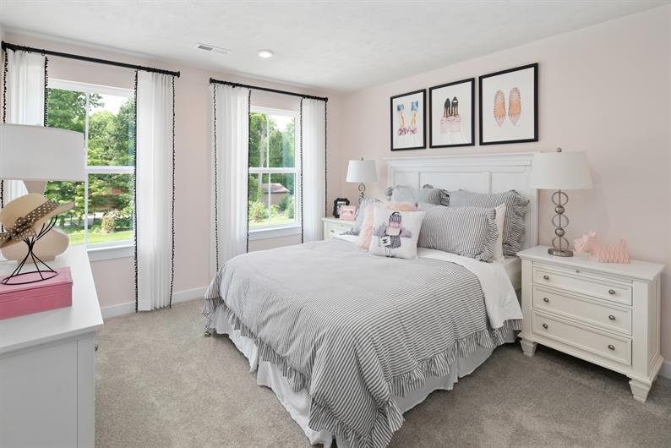
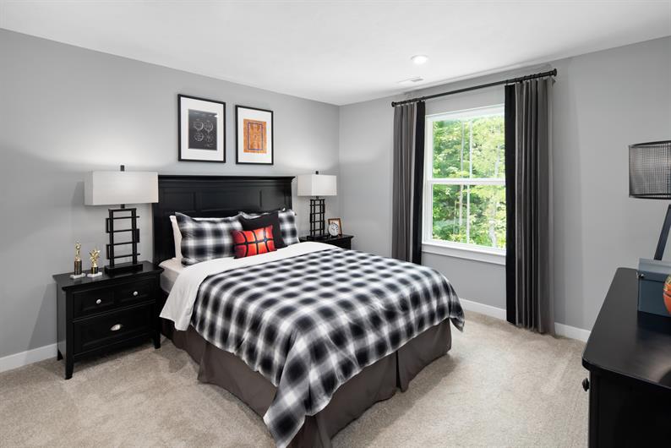
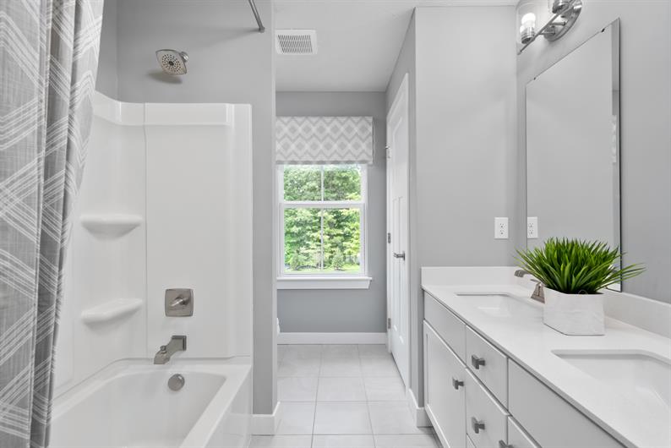
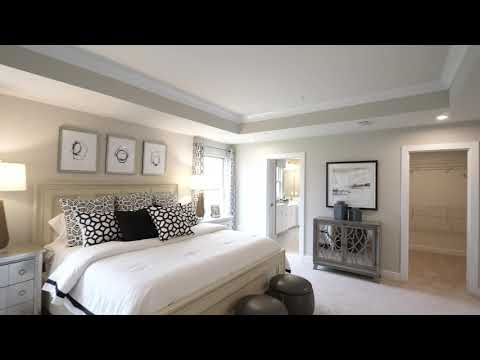
Upstairs, elegant metal spindles and matte black fixtures add a modern touch. Three spacious secondary bedrooms offer generous closet space, while the luxurious owner's suite serves as a true retreat with dual walk-in closets, a double vanity, oversized soaking tub, and a beautifully tiled shower with built-in seat.
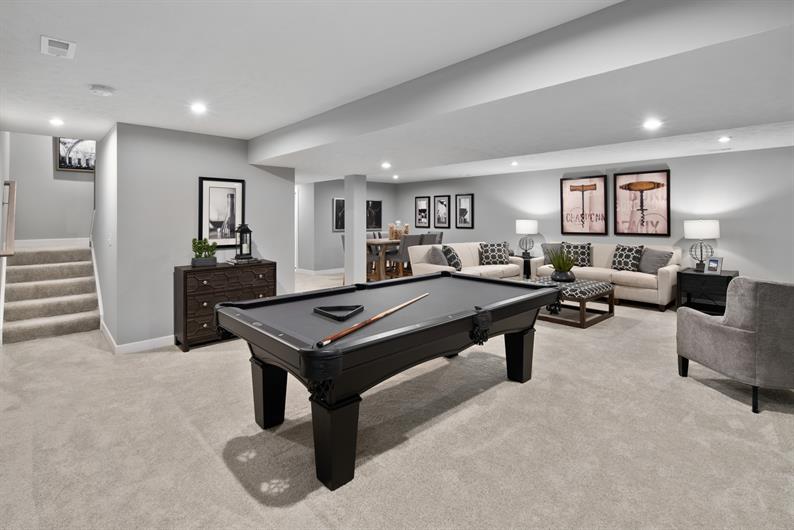
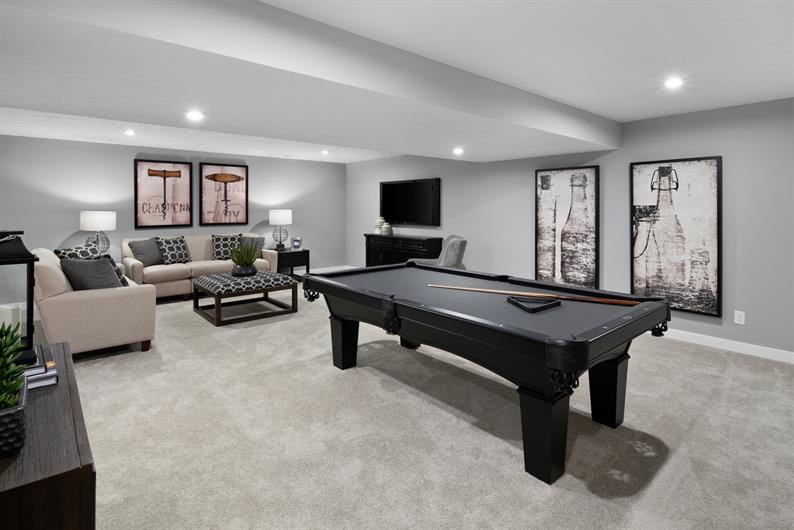
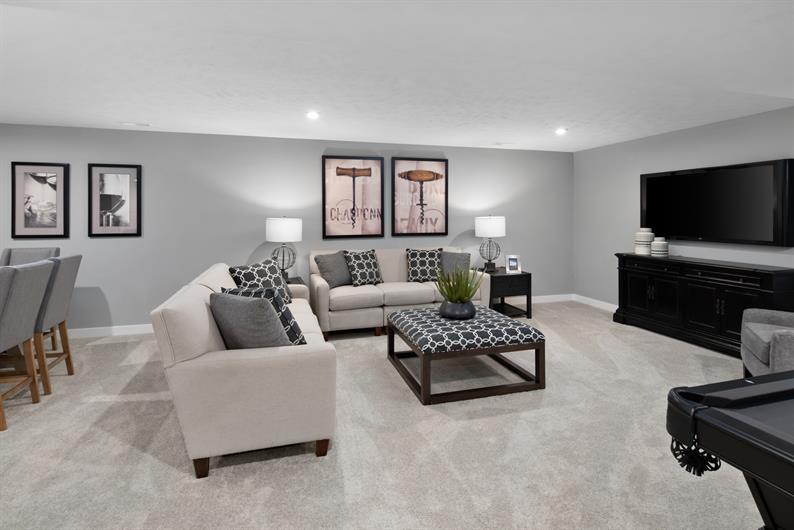
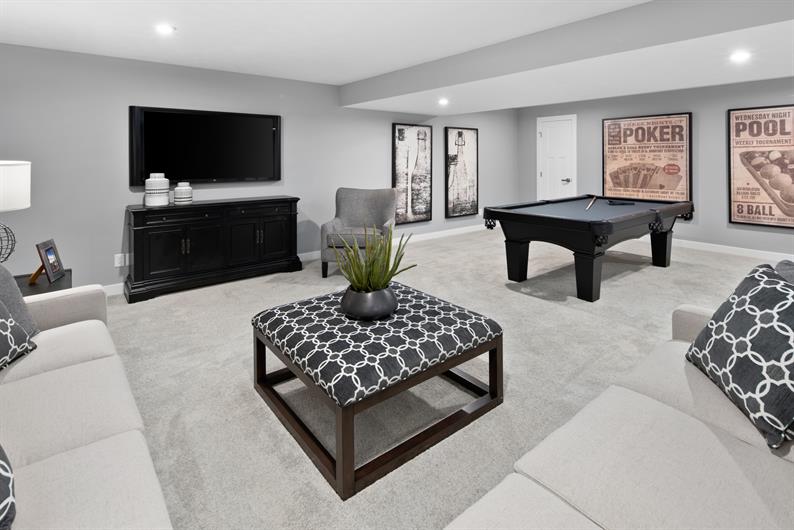
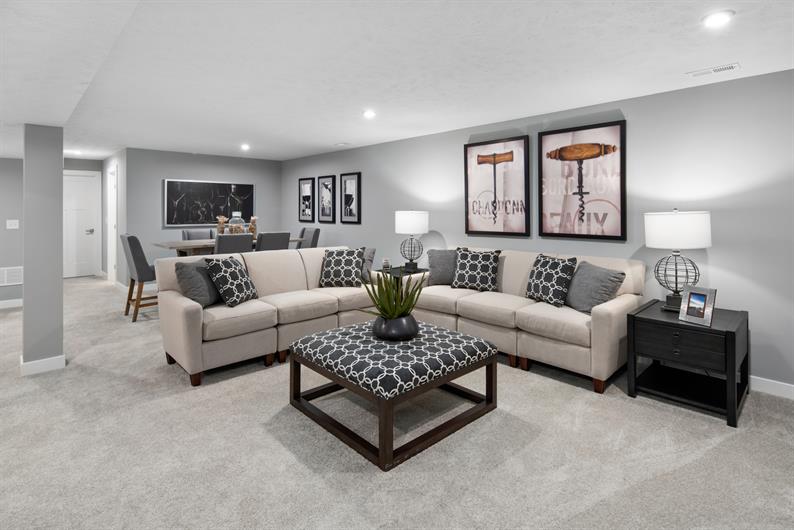
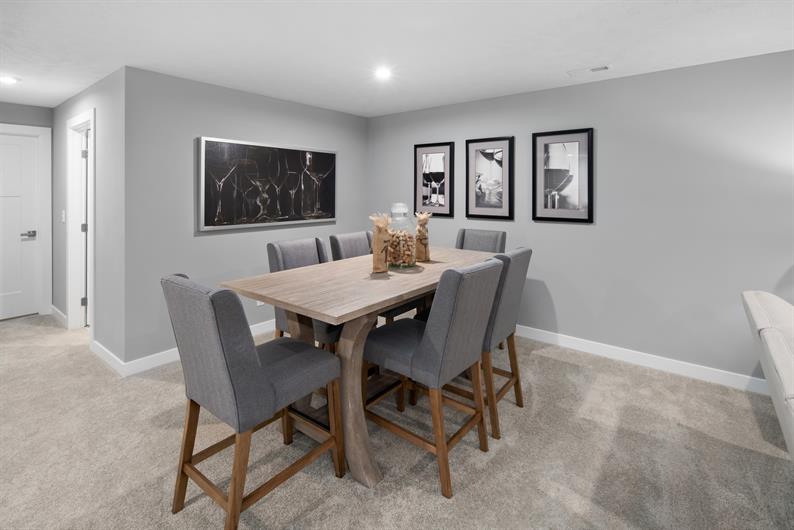
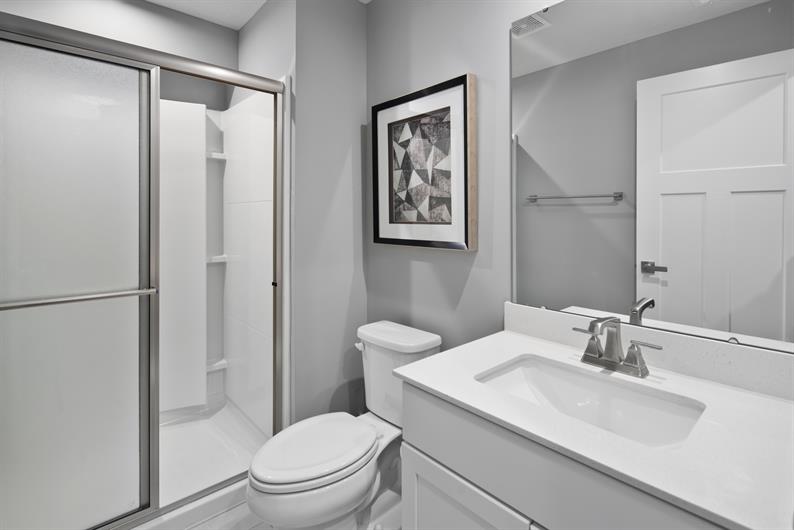
The finished basement extends your living space even further, complete with a full bathroom and ample storage, giving you room to entertain, relax, and grow for years to come.
Schedule your visit today!
Private tours of Quick Move-In Homes are available by appointment only. Please fill out your preferred day and time and we will contact you to schedule your tour.
Stay up to date with our latest community updates.
2286 Portofino Street NW
Lake Township, OH 44685