
Get in touch with us to learn more about this home.
Get in touch with us to learn more about this home.
Available in February 2027




Spacious Hudson Floorplan with Guest Suite & Premium Upgrades
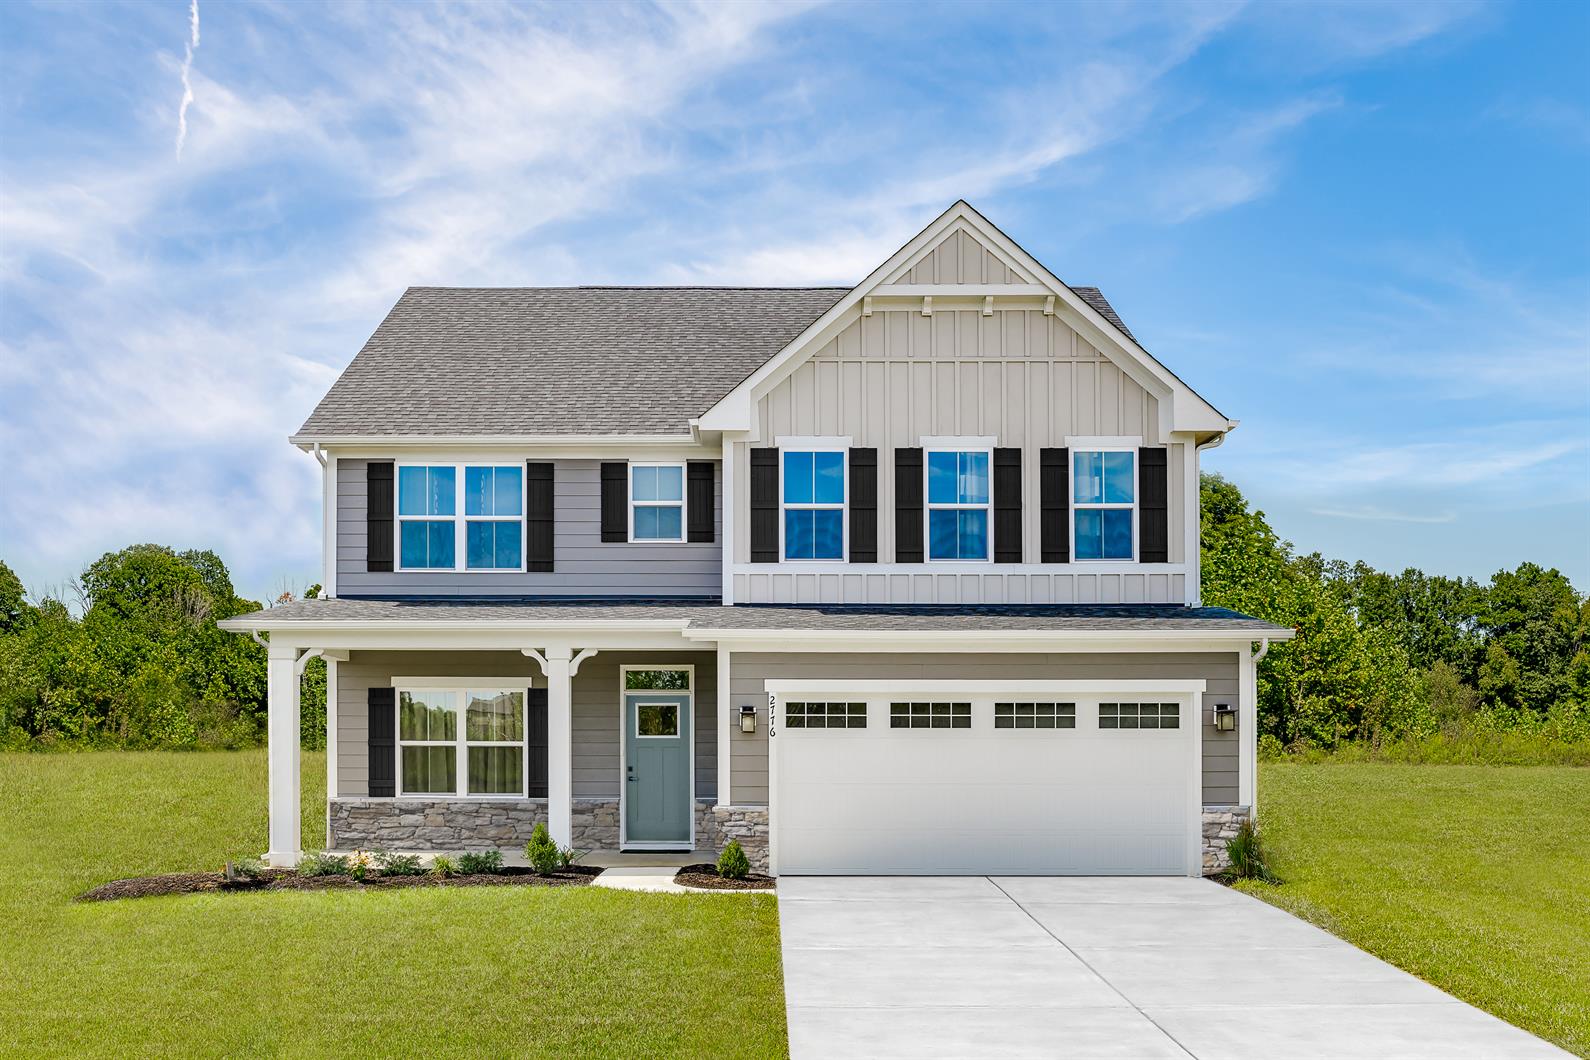
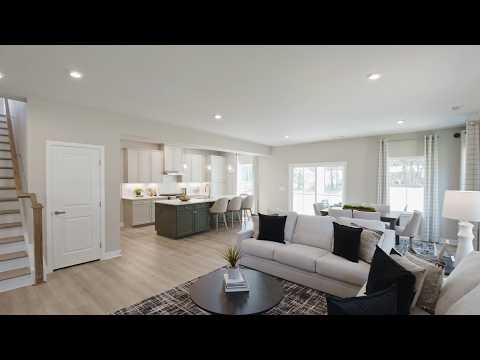
This stunning Hudson model offers room for everyone with 4 large bedrooms upstairs, including a luxurious owner's suite featuring an upgraded Roman shower, plus a full guest suite on the first floor for added convenience. A welcoming front porch with an upgraded exterior elevation adds charm and curb appeal from the moment you arrive.
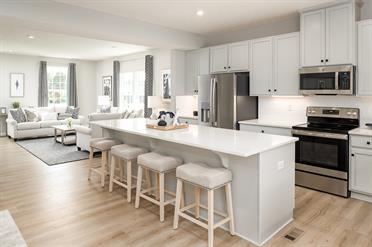
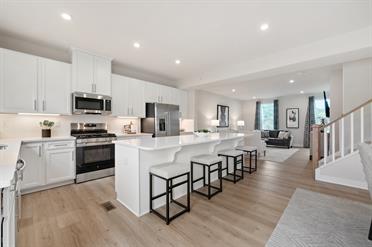
The chef-inspired kitchen boasts 42-inch cabinets, quartz countertops, a stainless-steel appliance package, and an oversized island, making it the perfect space for cooking, entertaining, and gathering with family and friends. Luxury vinyl plank flooring throughout the first floor adds both style and durability to the home's open-concept design.
The finished basement with an egress window provides additional flexible living space for recreation, a home gym, media room, or play area. Thoughtful details like wooden stair balusters, a private library, and an entire-home LED lighting package elevate the style and functionality throughout, creating a home that is as beautiful as it is practical.
Schedule your visit today!
Private tours of Quick Move-In Homes are available by appointment only. Please fill out your preferred day and time and we will contact you to schedule your tour.
Stay up to date with our latest community updates.
54 Macveigh Place
Delaware, OH 43015