Get in touch with us to learn more about building this home.
Welcome to Pine Ridge Estates by Ryan Homes, where 1-acre homesites and a peaceful Lowcountry setting give you the room to live life on your terms. Whether you're hosting family gatherings, working from home, or simply enjoying a little extra space to spread out, Pine Ridge Estates offers the flexibility and comfort today's households are looking for.
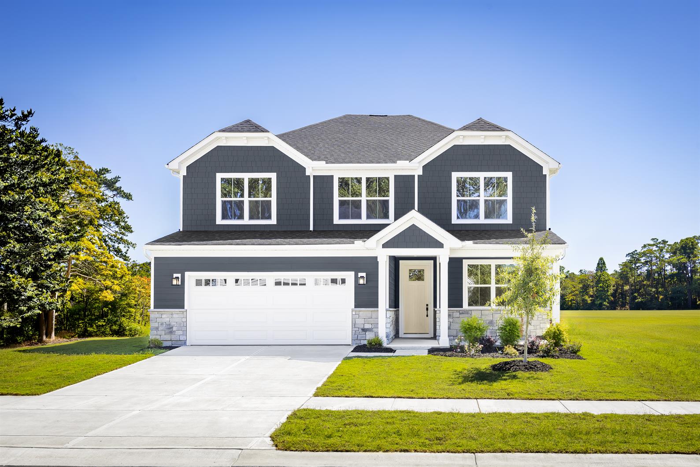
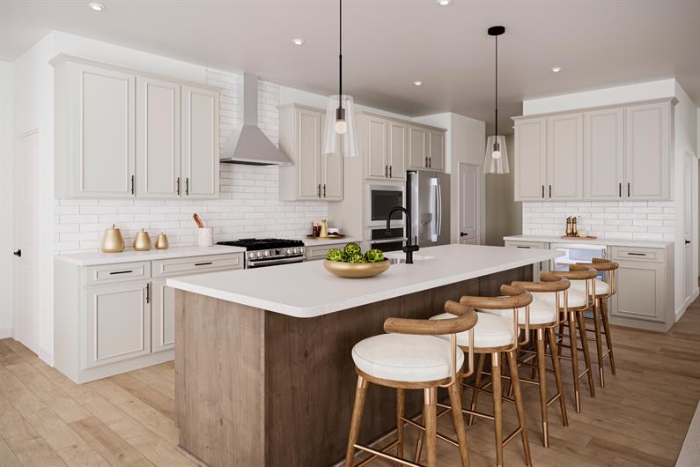
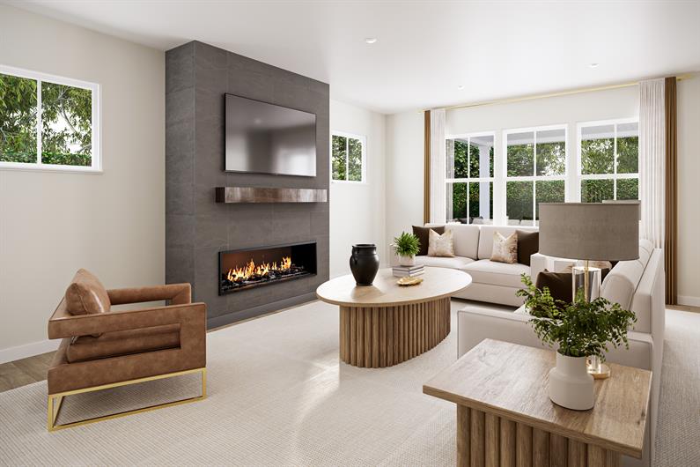
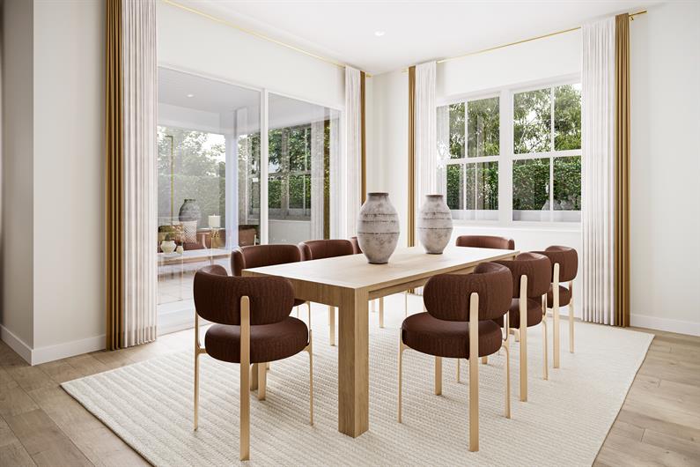
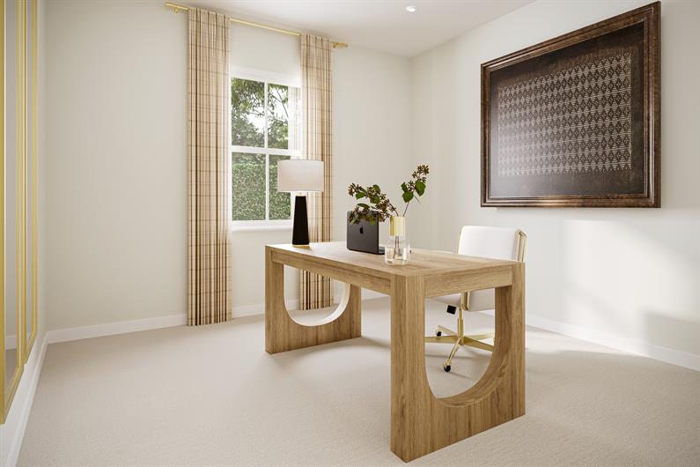
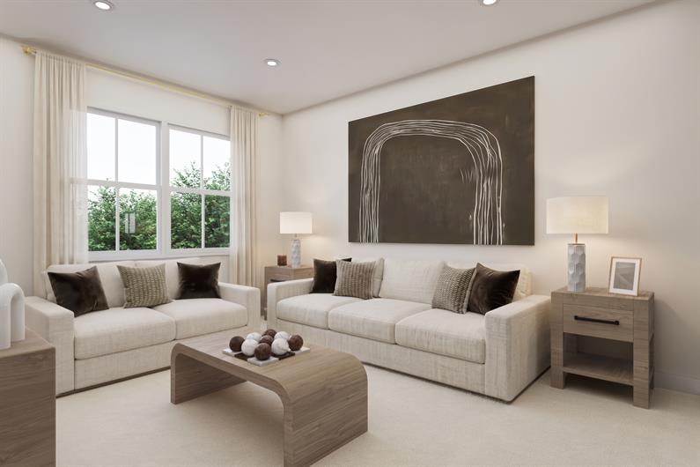
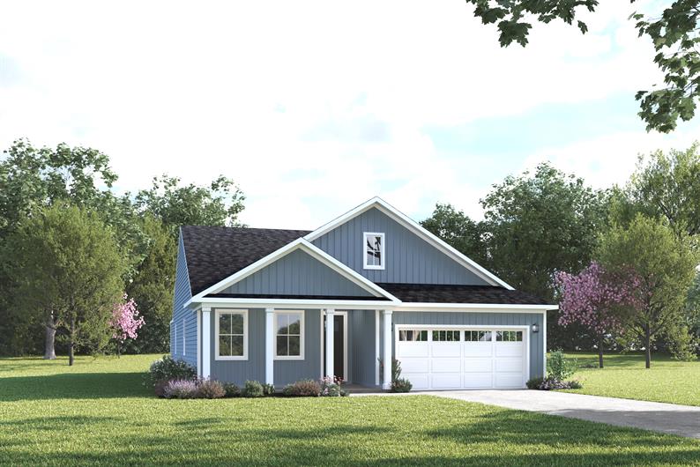
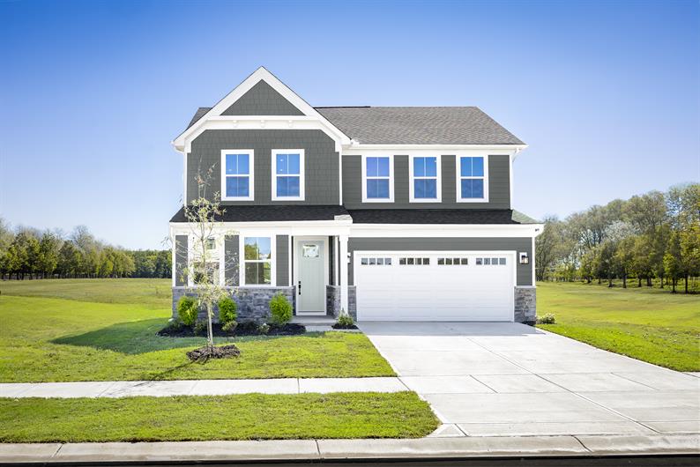
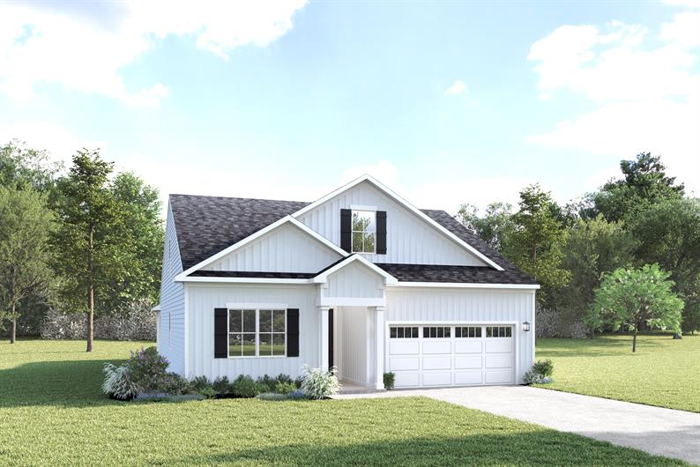
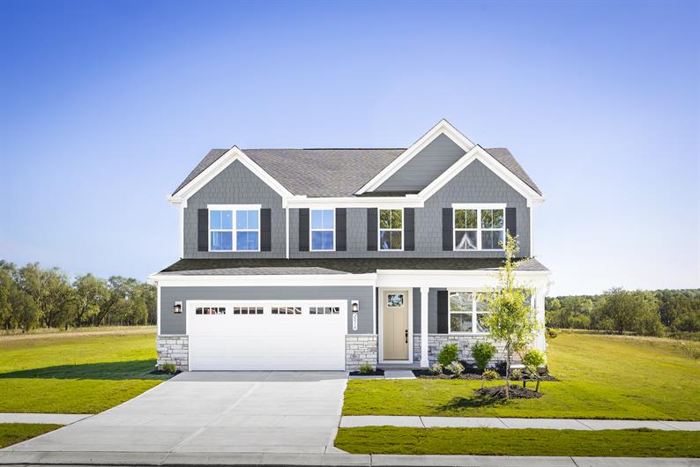
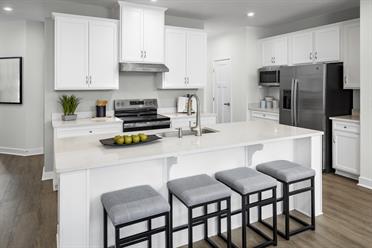
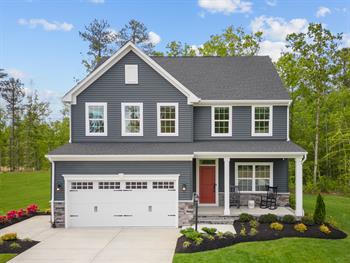
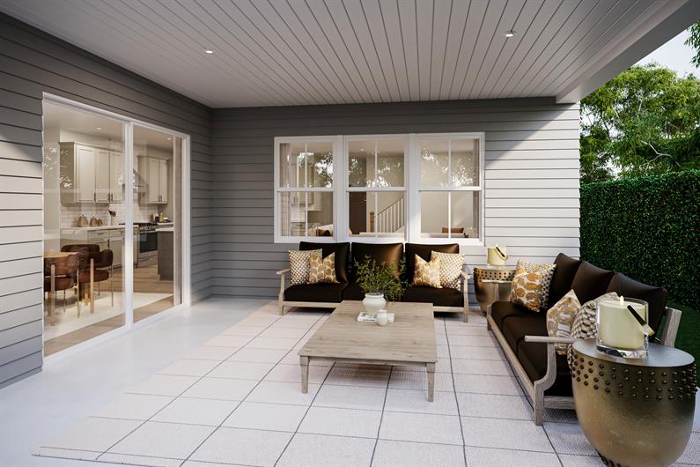
The Sullivan is designed for those who need space to grow, gather, and live comfortably. With thoughtfully separated living areas and room for everyone, this home makes it easy to balance togetherness and privacy. Just off the foyer, a versatile flex room provides the flexibility for a home office, hobby room, or library, while the first-floor bedroom and full bath offer a comfortable retreat for guests or multigenerational living. At the heart of the home, the open-concept kitchen features a large island with seating for 5 and walk-in pantry while seamlessly flowing into the dining area and great room. An oversized 8' sliding glass door leads to your optional rear patio or covered porch.
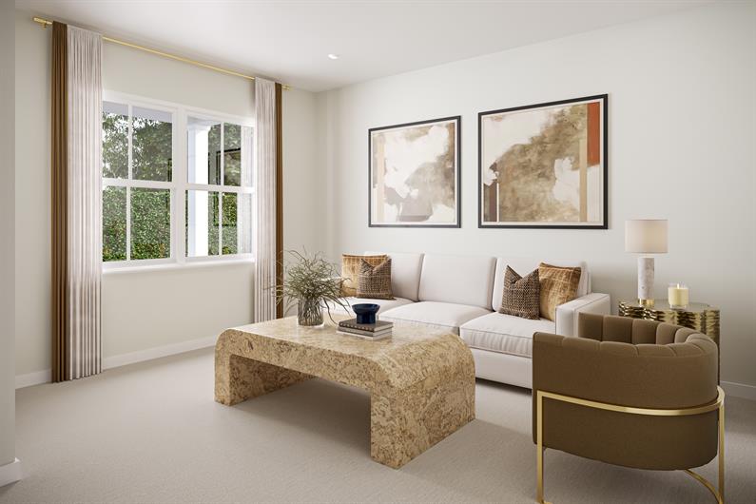
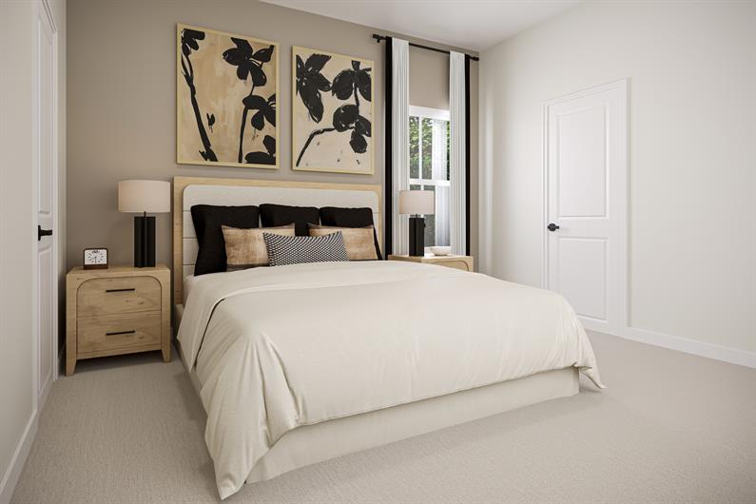
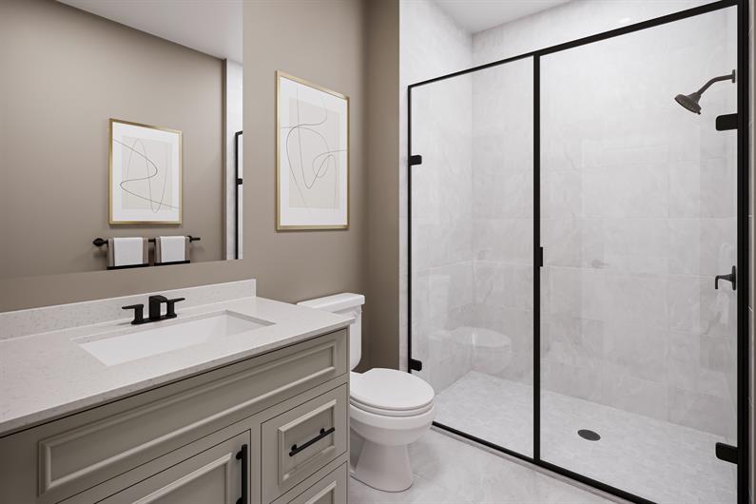
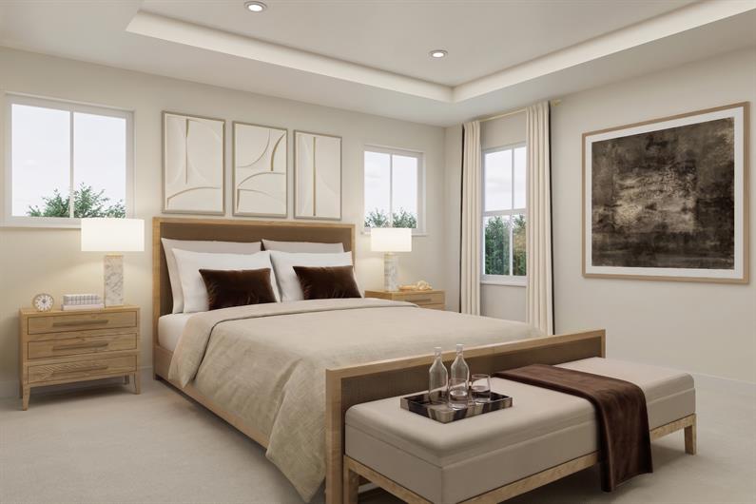
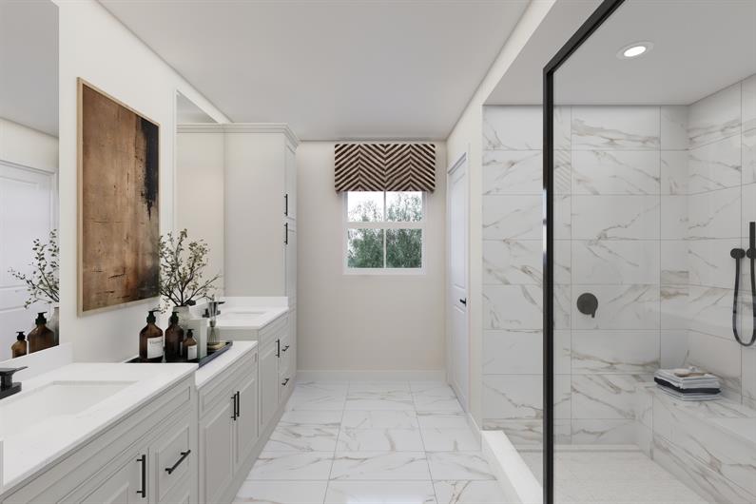
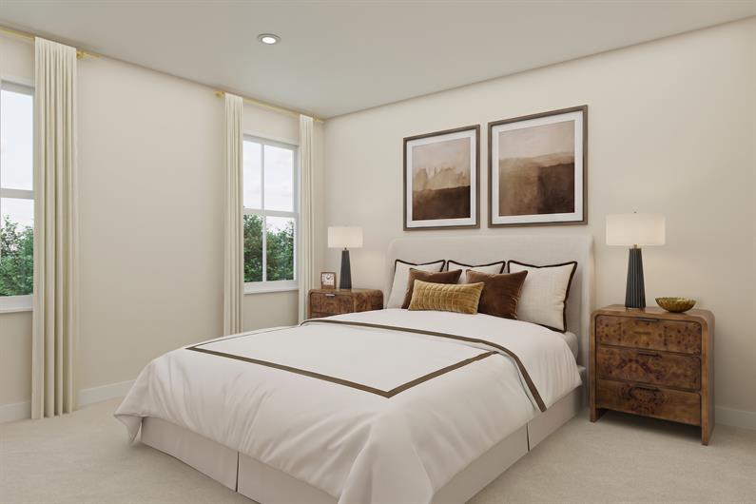
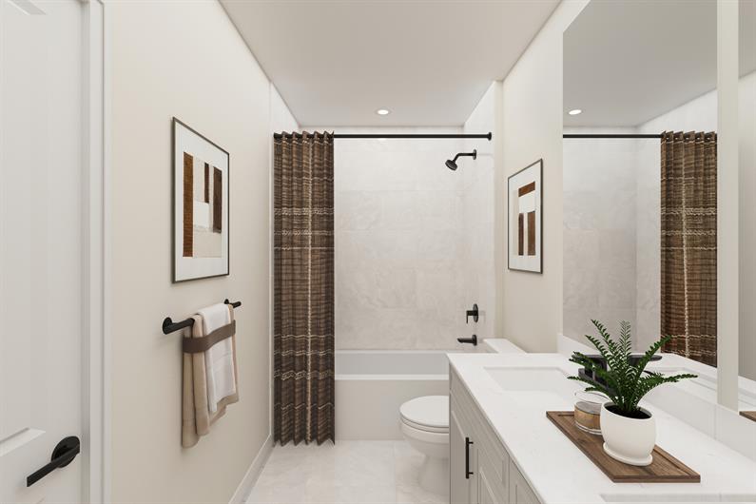
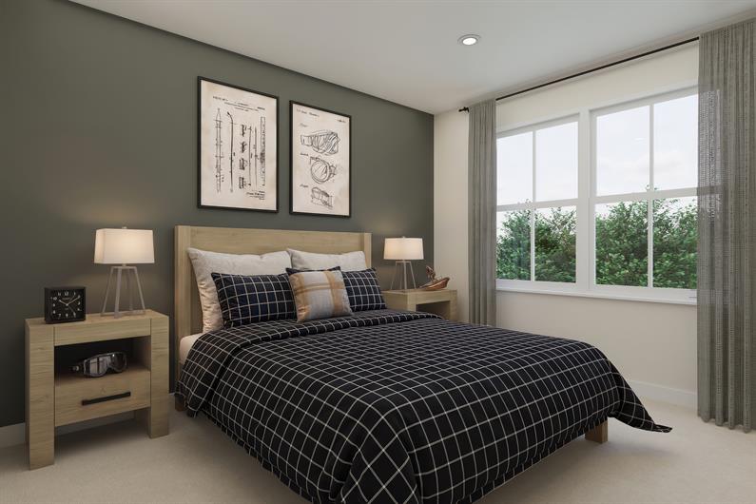
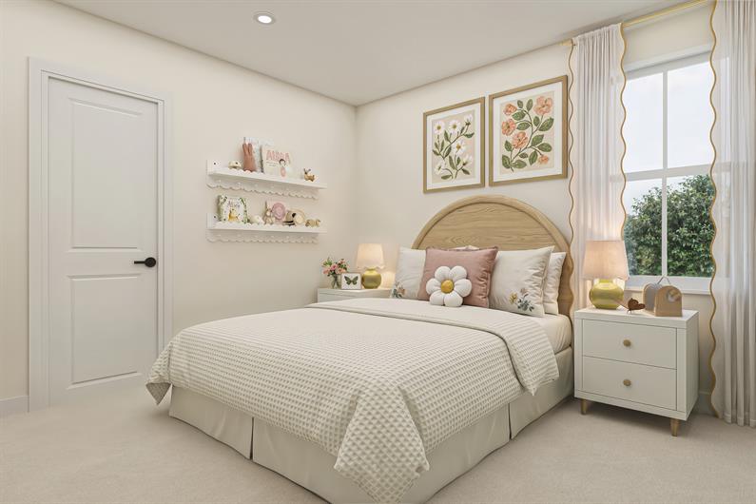
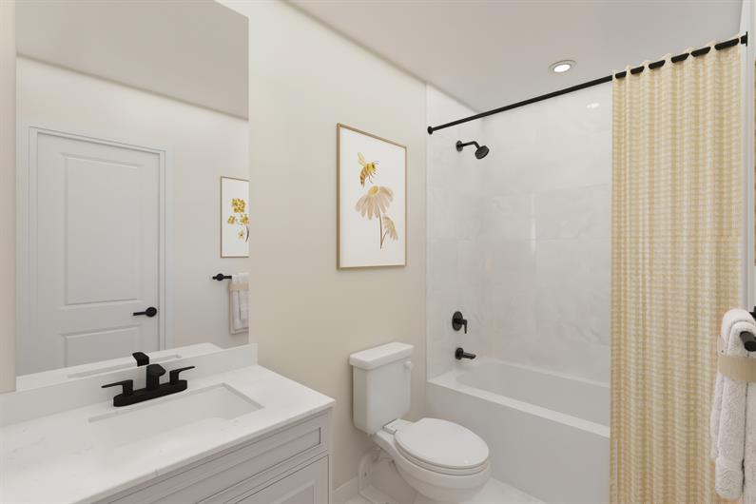
Upstairs, a spacious loft creates the perfect gathering space for movie nights, game days, or simply relaxing at the end of the day. Three secondary bedrooms provide room for family and visitors, including one with its own private ensuite bath. When it's time to unwind, retreat to the luxurious owner's suite, complete with dual walk-in closets, a spa-style bath and shower, tray ceiling, and double vanity. Add an optional deep soaking tub with a separate shower for even more luxury.
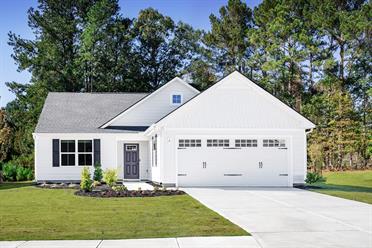
With a 2-car garage, flexible living spaces, and thoughtful design throughout, the Sullivan is more than a home. It's a place where every chapter of life has room to thrive.

A better-built home enhances your life. Our whole-home approach to performance and efficiency providing you the highest levels of comfort while lowering your monthly energy costs by up to 30%.
Learn MorePlease fill out your preferred day and time and we will contact you to confirm your appointment.
Stay up to date with our latest community updates.
1010 Lacebark Drive
Ridgeville, SC 29472