
Get in touch with us to learn more about this home.
Available in January 2027

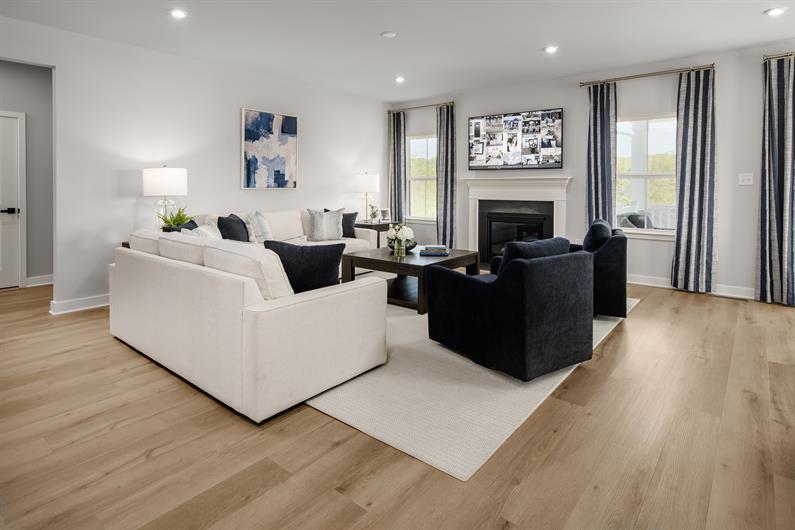
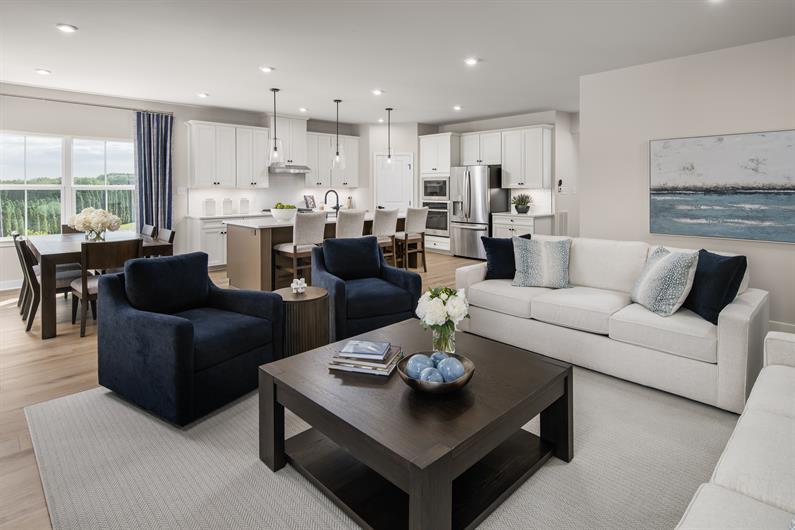






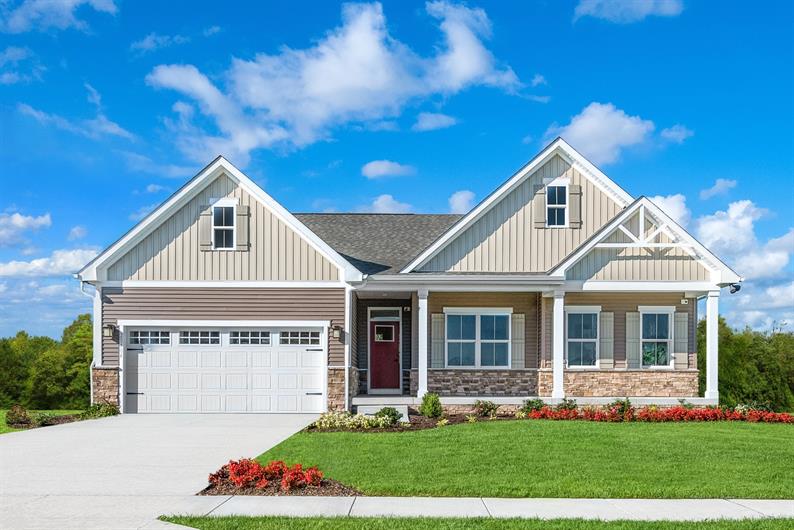
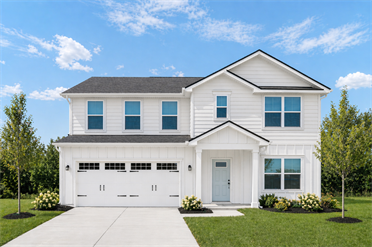
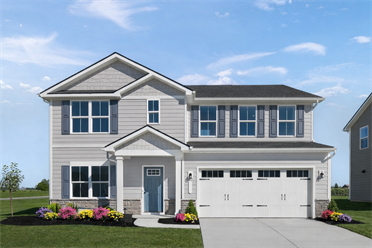
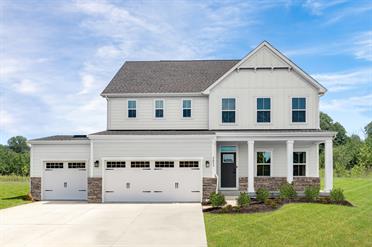
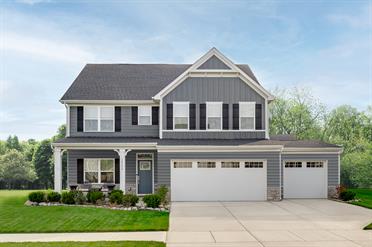

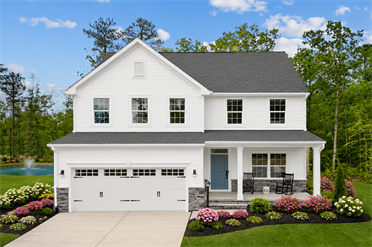
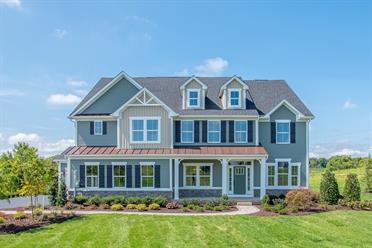
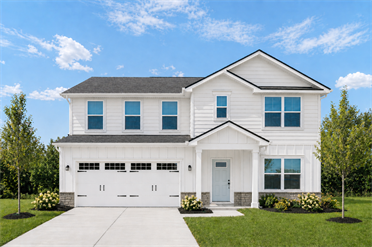
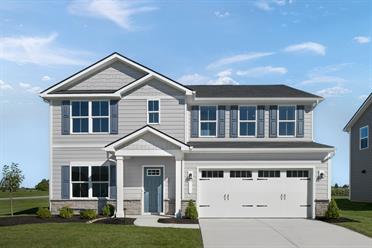
Say HELLO to over 4,000 square feet of living space in this stunning Lehigh floorplan located in the sought-after Carriage Trails community! Designed with today's lifestyle in mind, this home offers the perfect balance of open-concept living and private retreats for every member of the family.
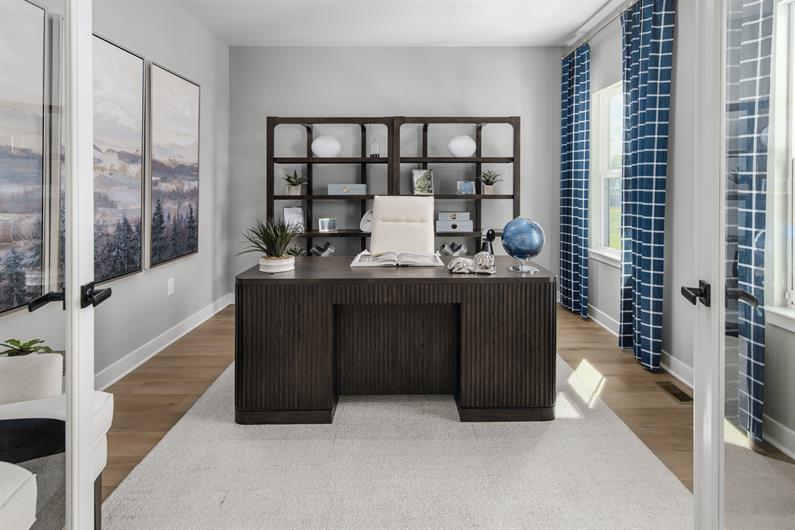
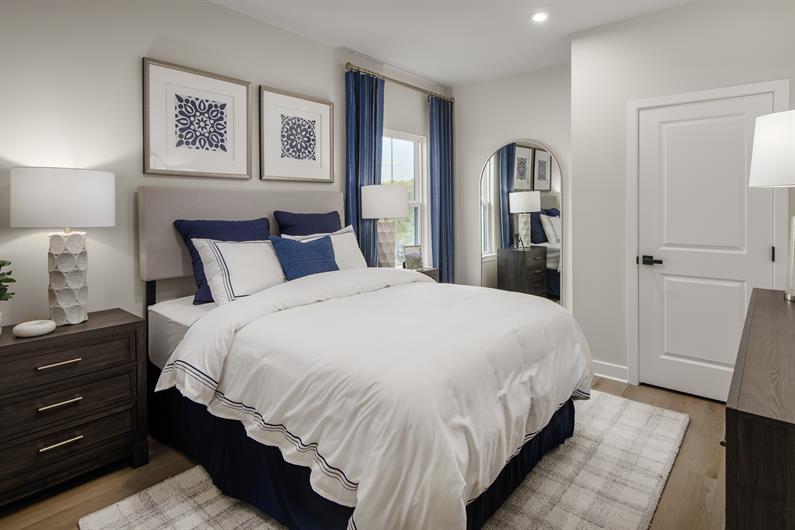
A standout feature is the first-floor guest suite with a full bath, making it ideal for out-of-town visitors, multi-generational living, or a private home office setup. As you enter the home, you're welcomed by a versatile flex space and a spacious, open layout that makes everyday living effortless.
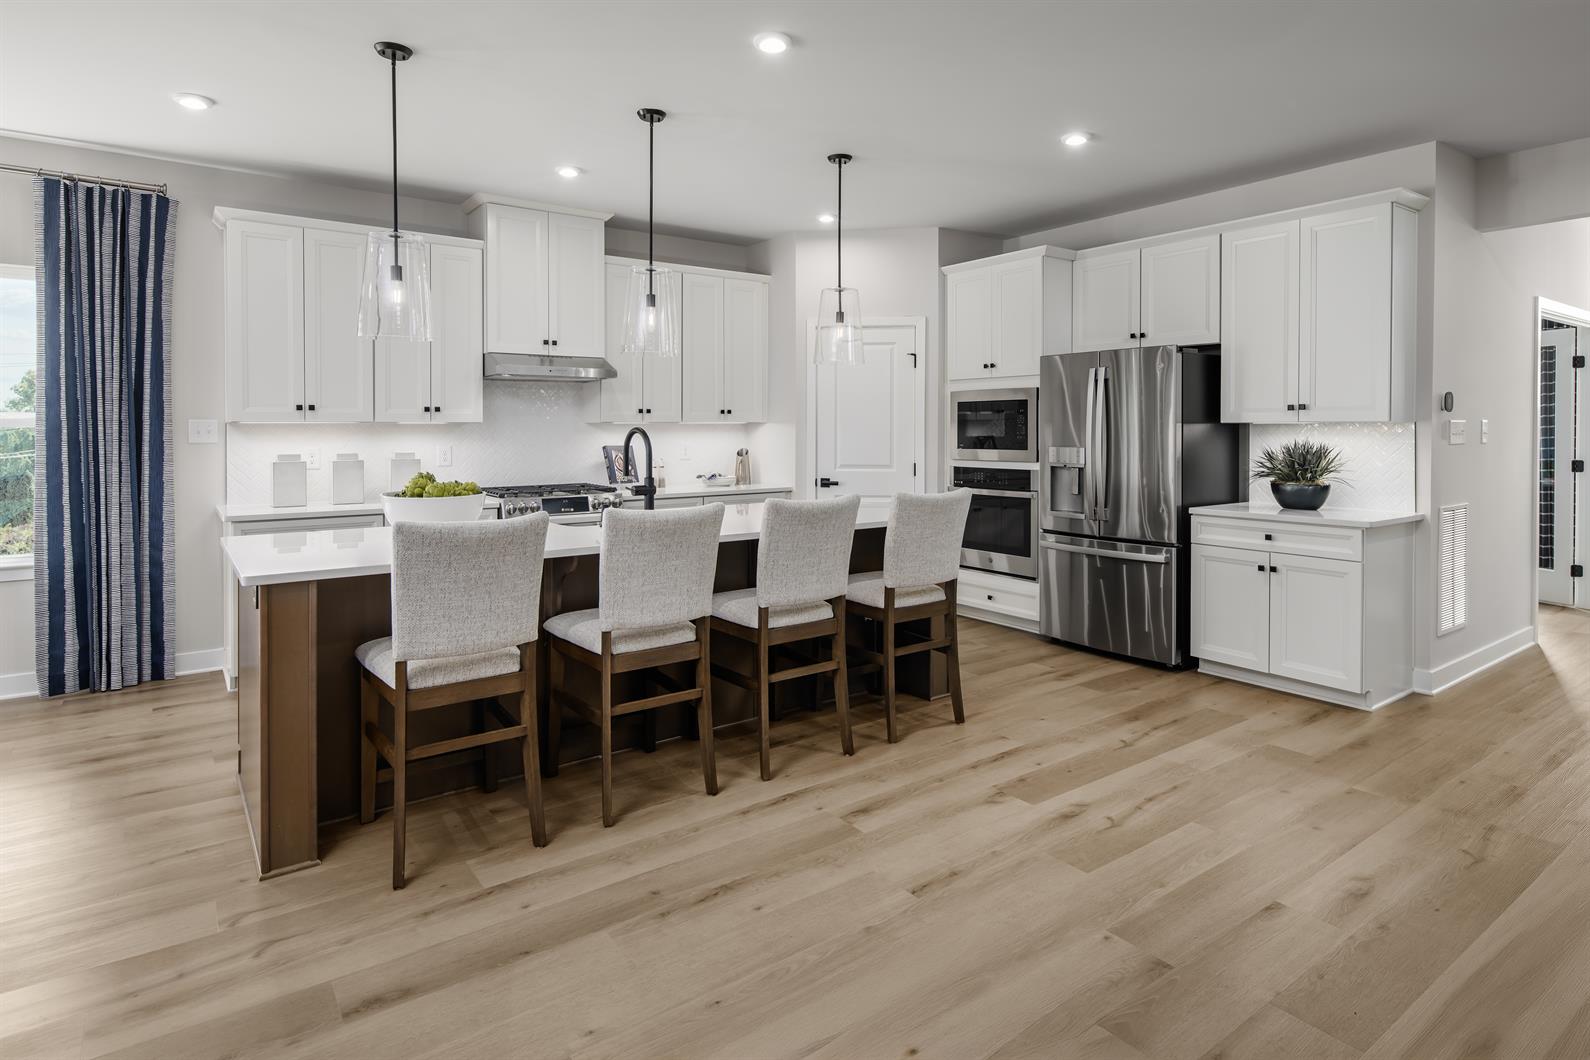
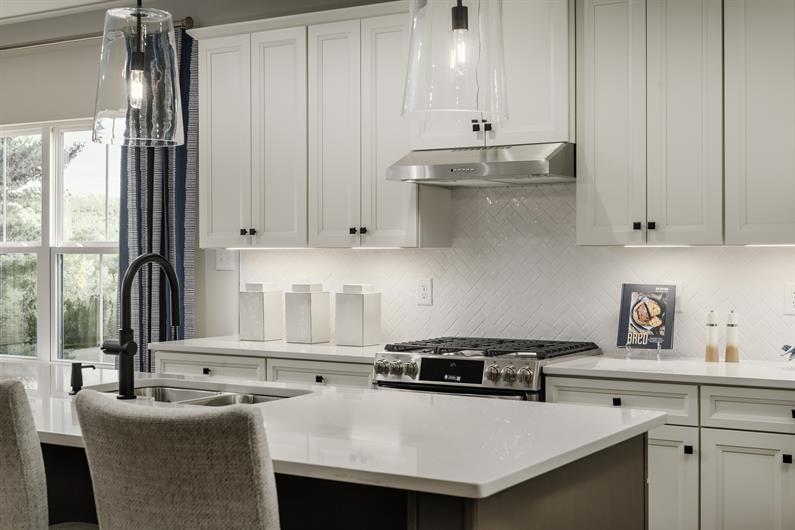
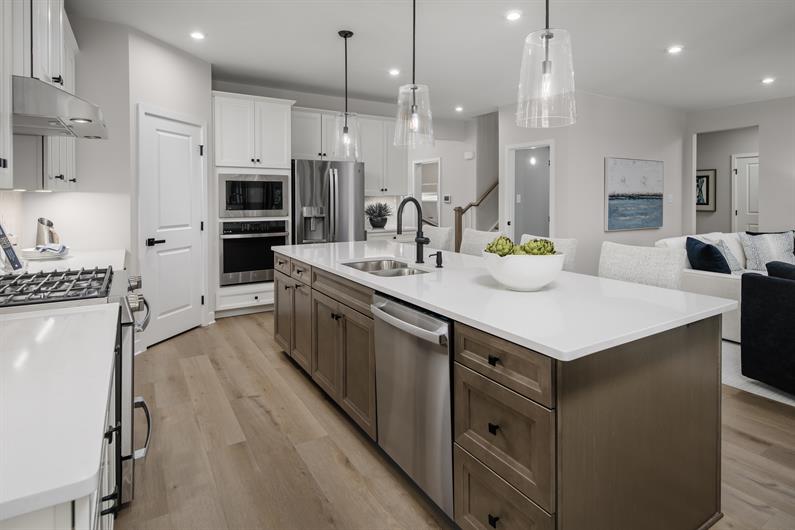
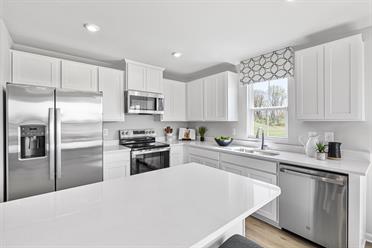
The heart of the home is the oversized kitchen, featuring a large center island, walk-in pantry, 42" white cabinetry, quartz countertops, and luxury vinyl plank flooring. The kitchen flows seamlessly into the main living areas, creating the perfect space for entertaining or spending time with family.
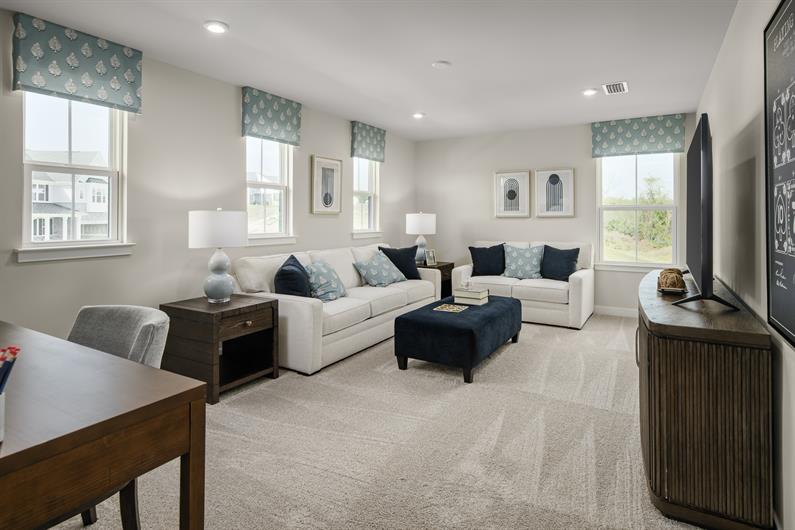

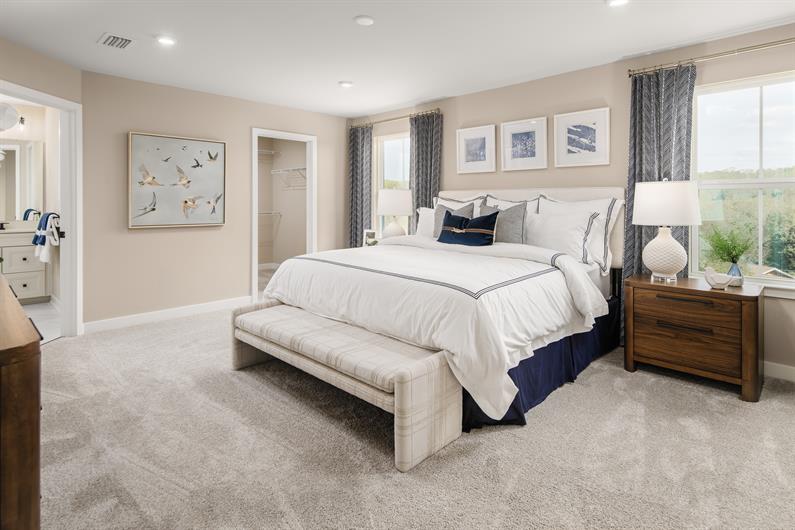
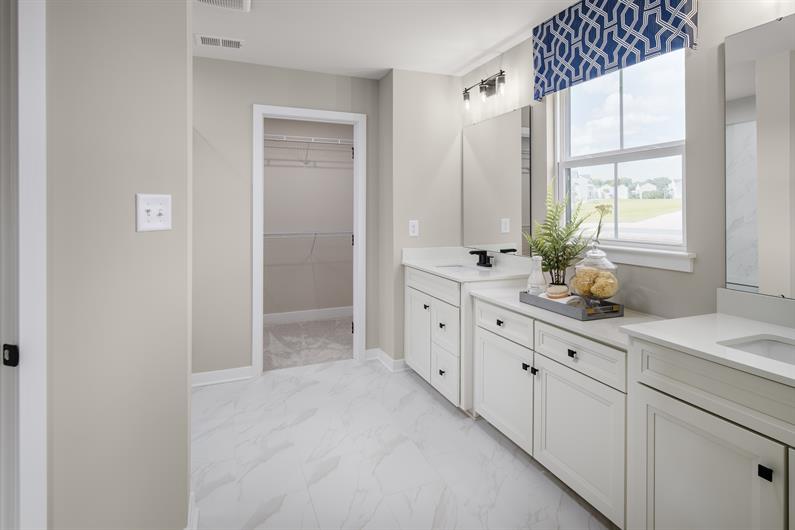
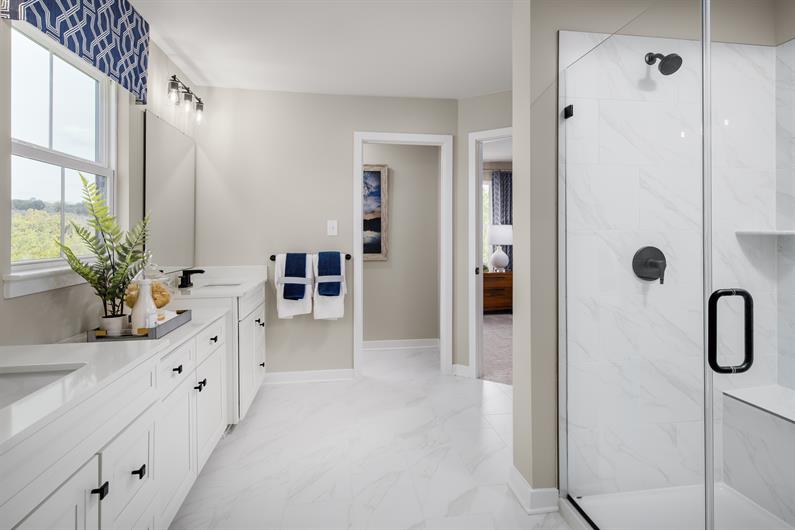
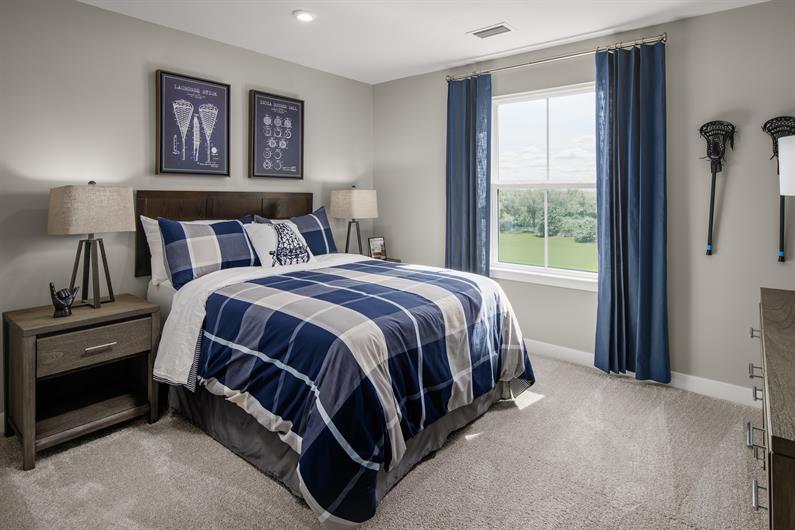

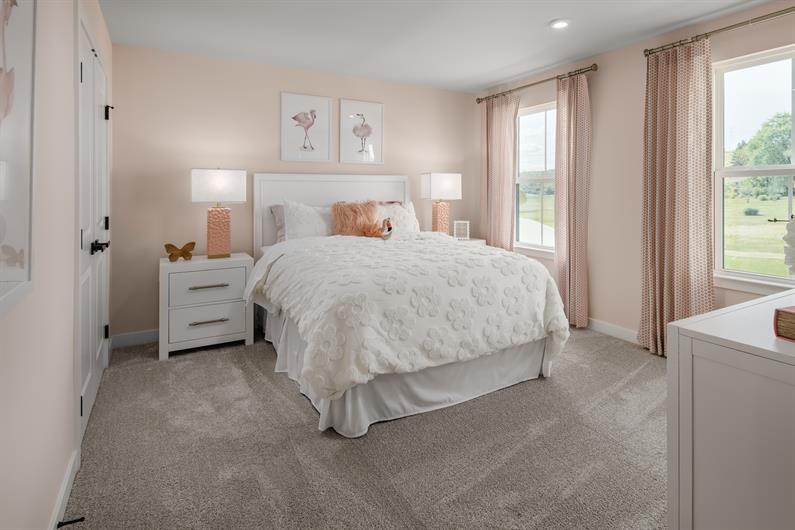
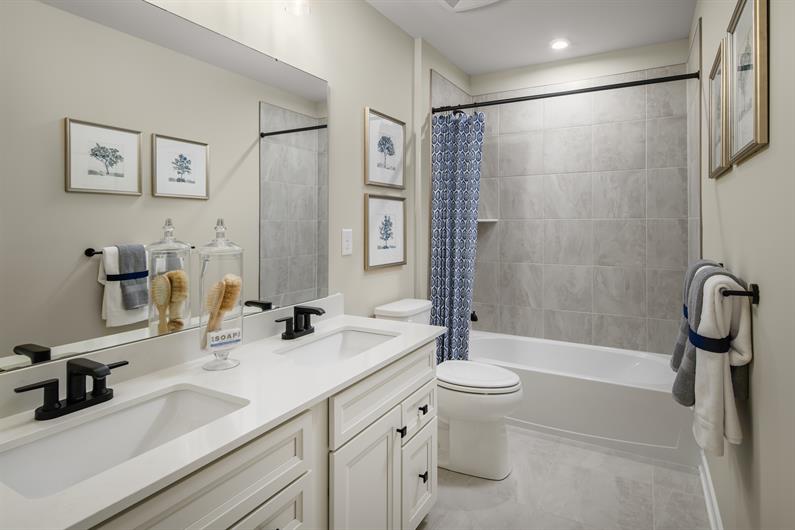
Upstairs, you'll find four generously sized bedrooms, two full baths, a convenient laundry room, and a versatile loft area. Whether used as a homework station, media room, play area, or second living space, the loft provides endless possibilities.
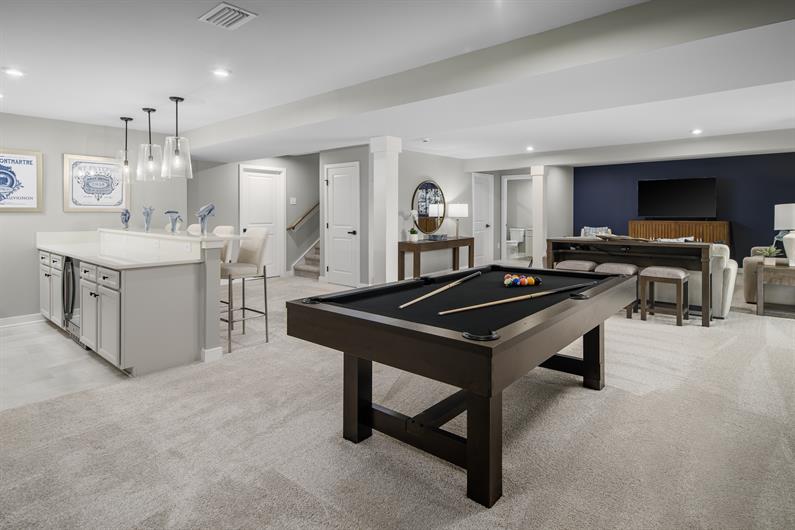
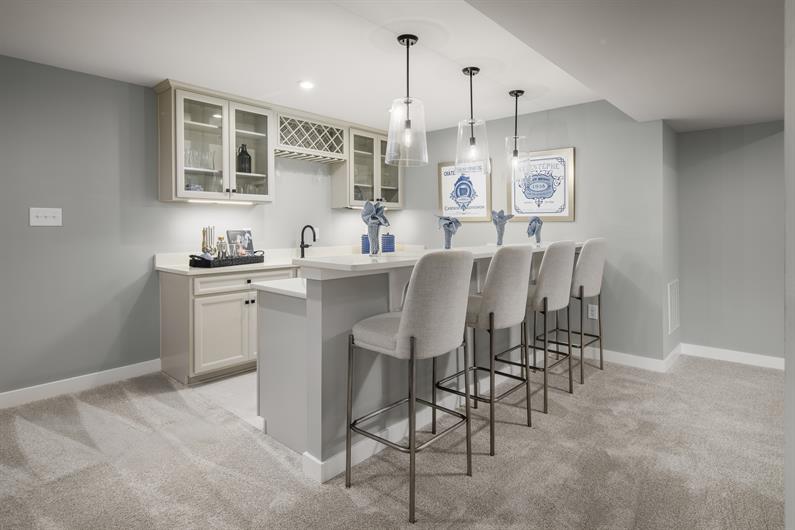
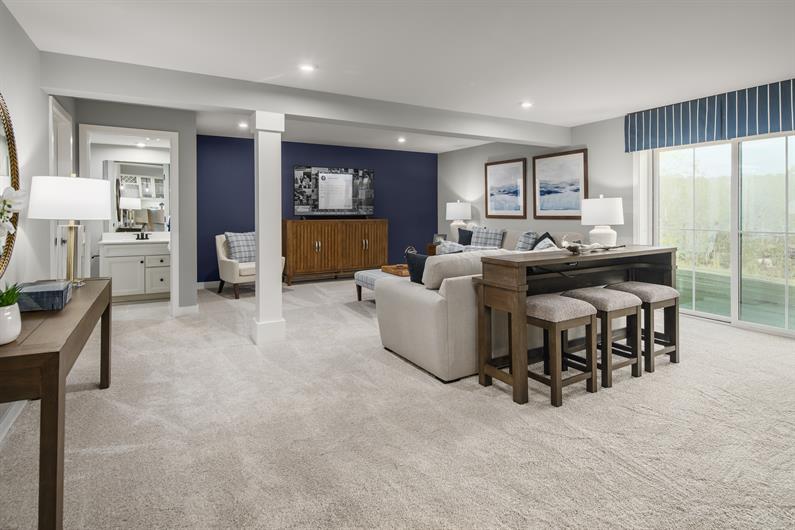
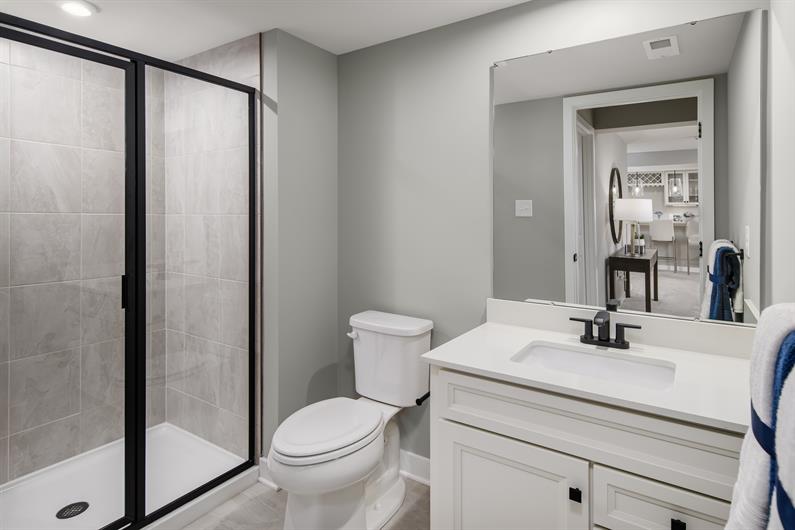
The space continues in the fully finished basement, complete with a full bathroom and plenty of room for recreation, entertaining, movie nights, or hosting the next family gathering. With so many options, this lower level can easily adapt to your family's needs for years to come.
If you're looking for a home that offers exceptional space, modern finishes, and room to grow, the Lehigh at Carriage Trails is ready to welcome you home.

Private tours of Quick Move-In Homes are available by appointment only. Please fill out your preferred day and time and we will contact you to schedule your tour.
Stay up to date with our latest community updates.
4293 Windflower Drive
Tipp City, OH 45371