
Get in touch with us to learn more about this home.
Get in touch with us to learn more about this home.
Available in January 2027
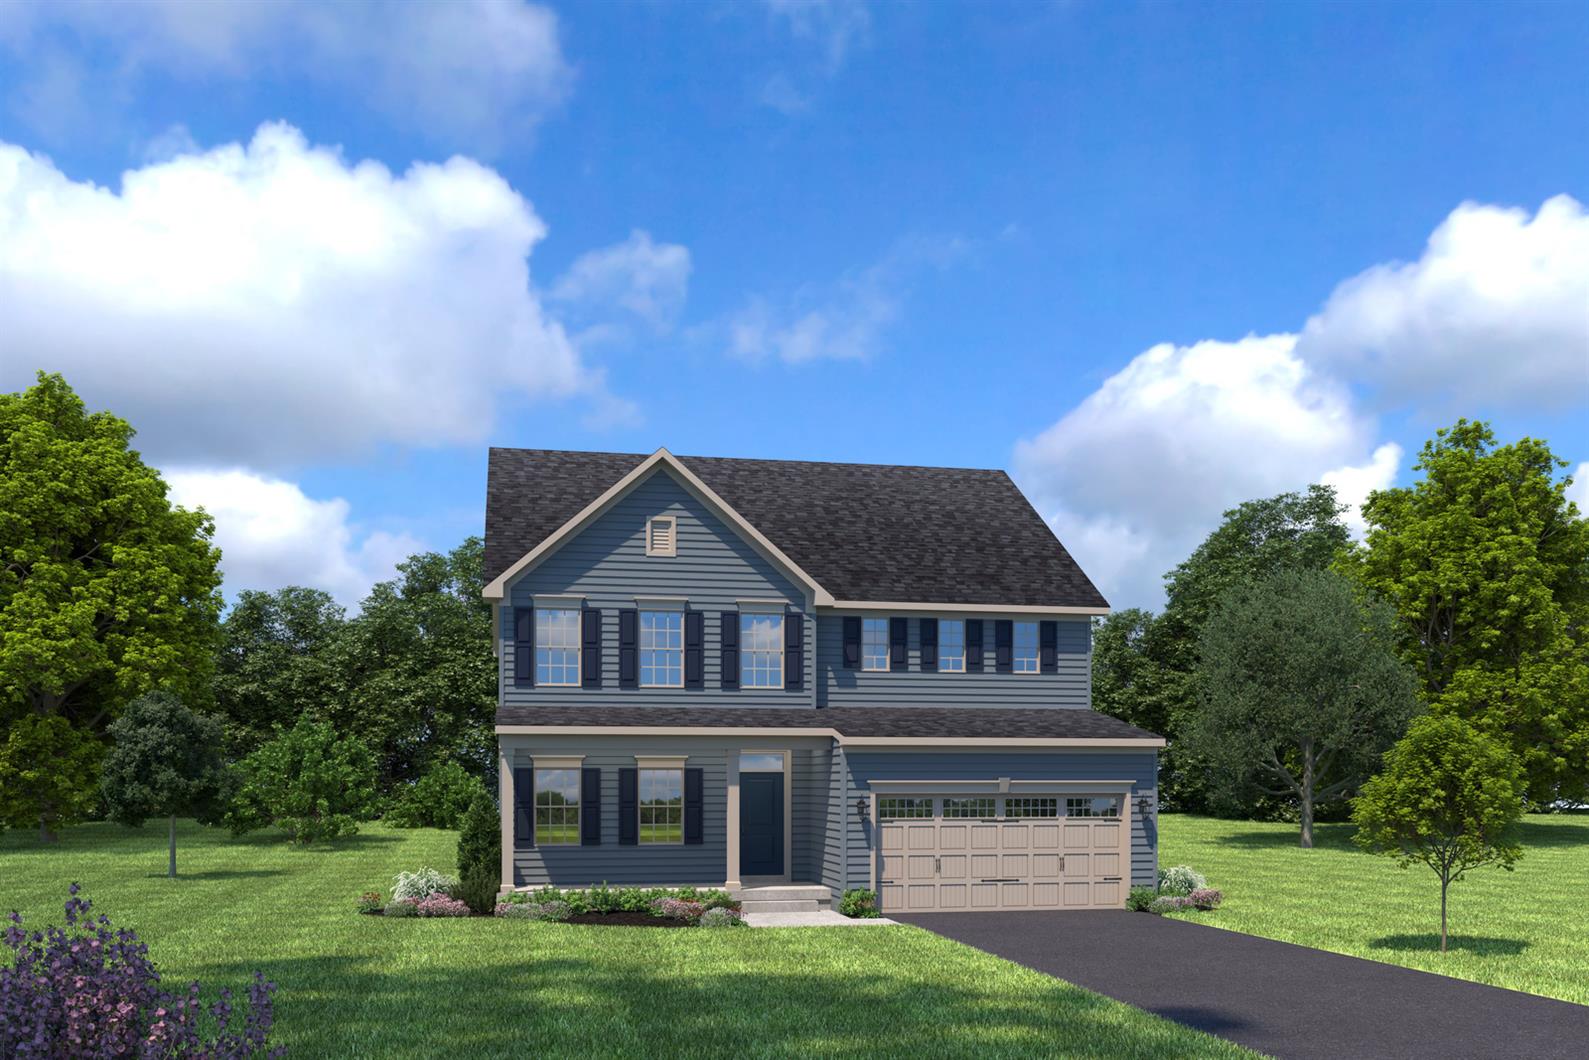





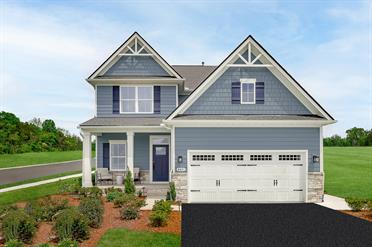
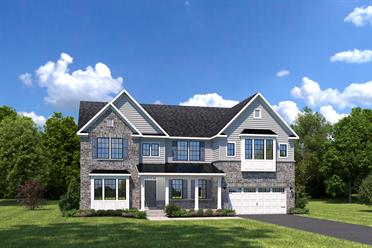
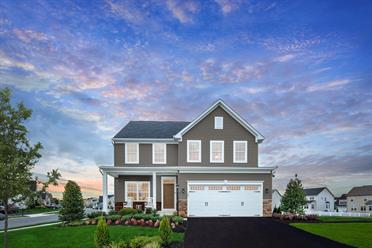
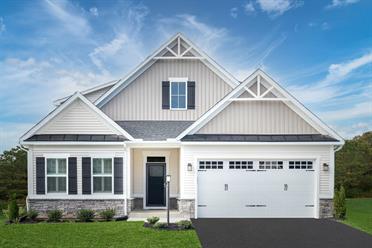
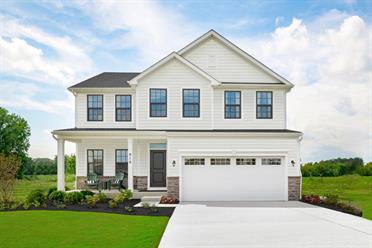
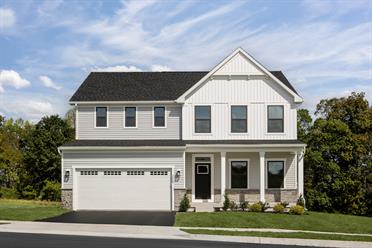
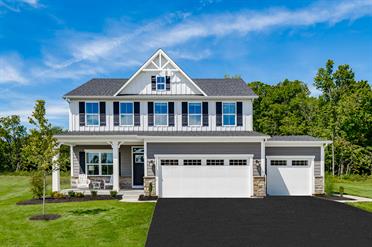
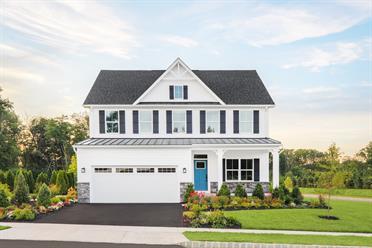
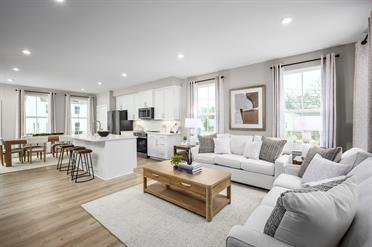
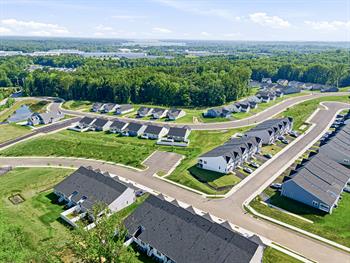
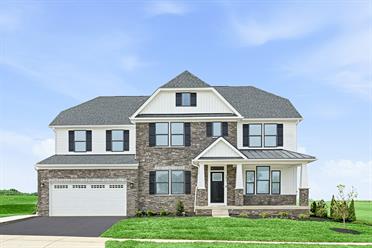
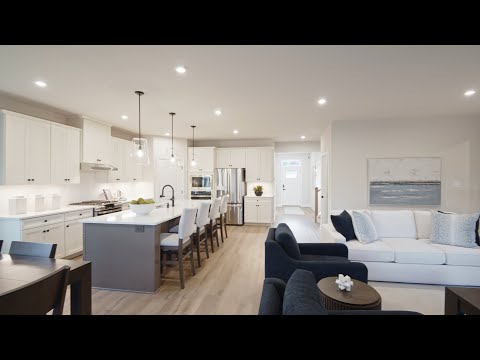
New home backing to wooded open space with no rear neighbors! This upgraded Lehigh home at Rosedale Walk offers nearly 4,000 square feet, a finished basement, first-floor bedroom and full bath, luxury vinyl plank flooring, quartz countertops, and designer finishes throughout. Backing to wooded open space with no rear neighbors, this homesite provides a rare combination of privacy and natural views, all within walking distance of downtown Kennett Square and The Creamery.
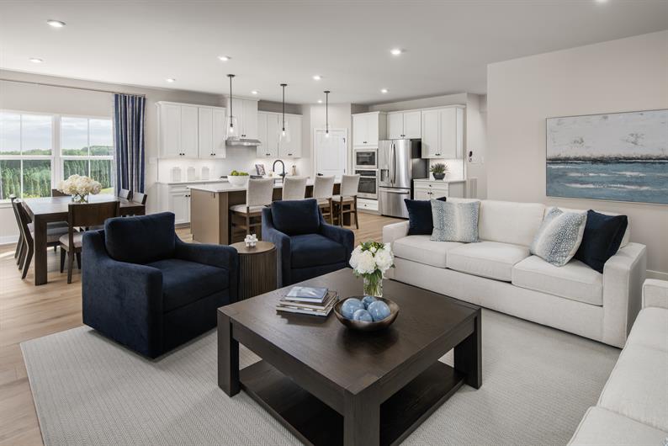
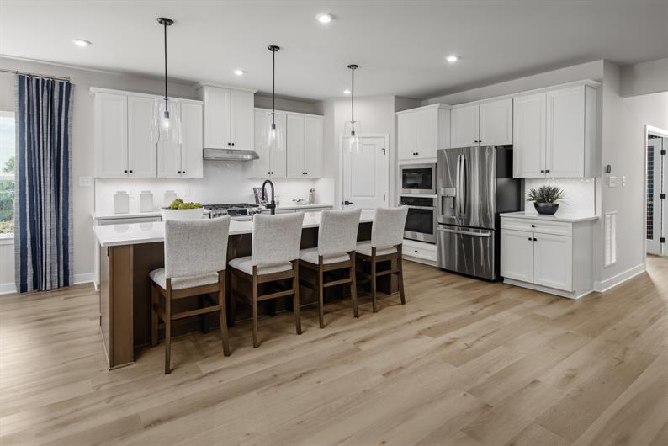
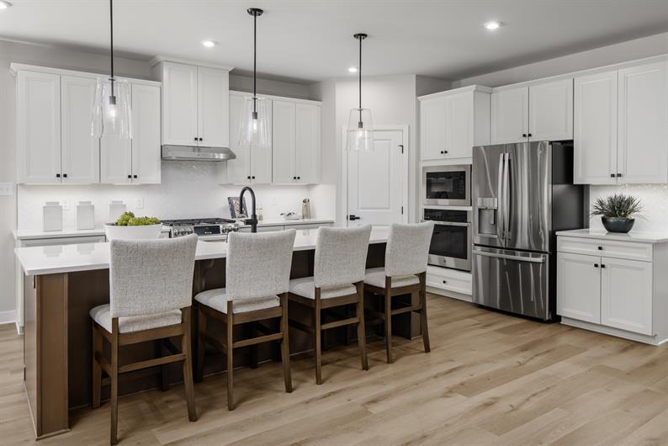
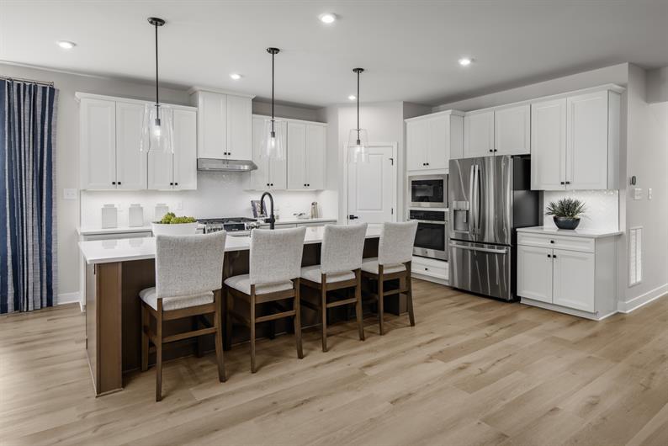
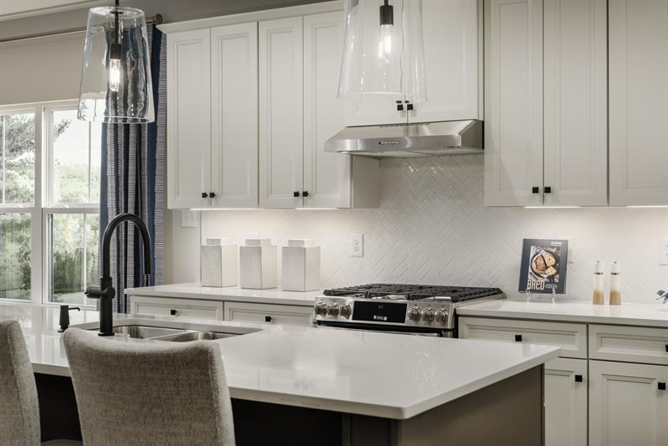
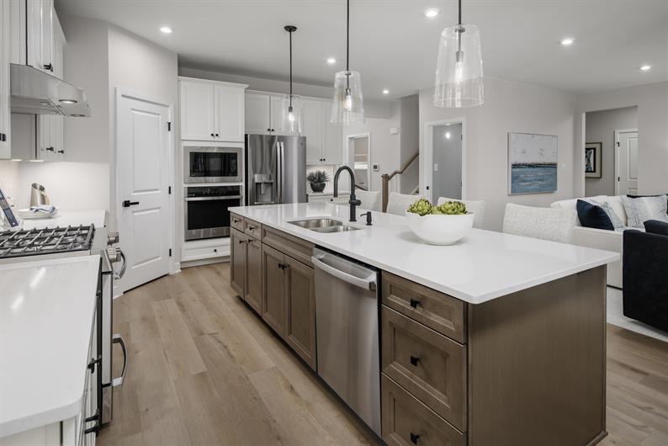
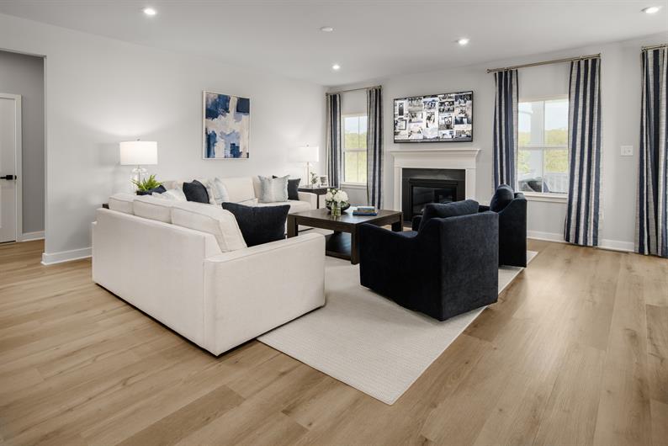
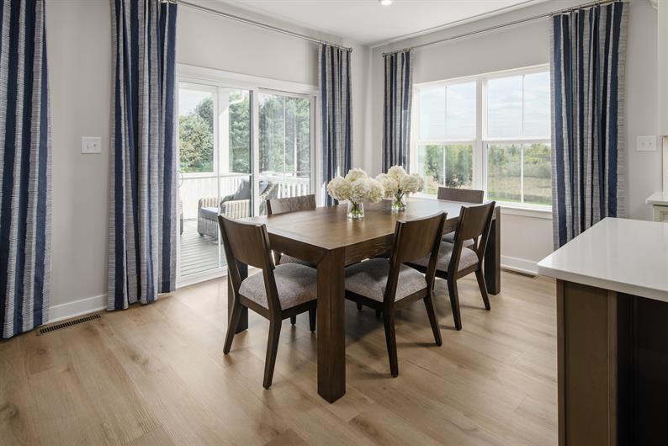
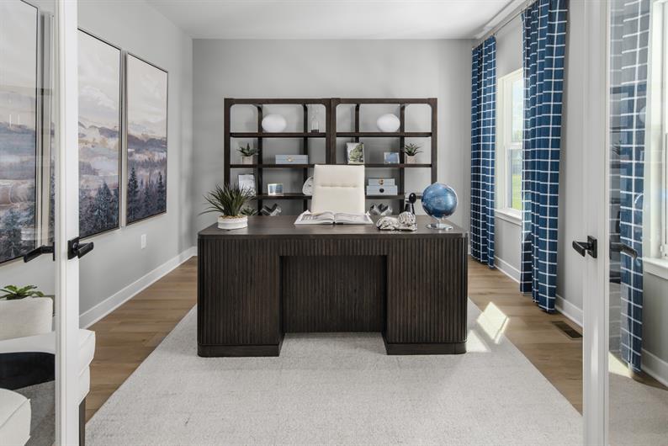
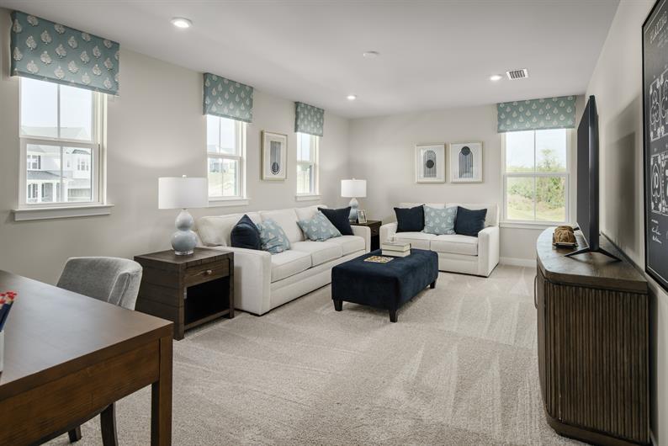
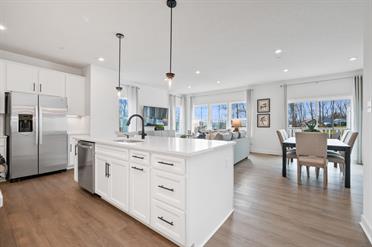
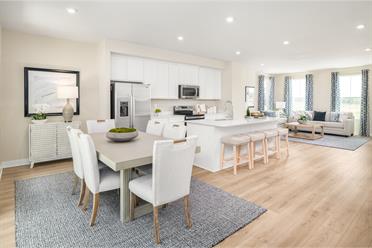
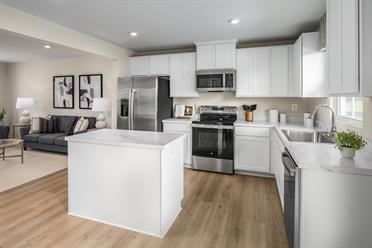
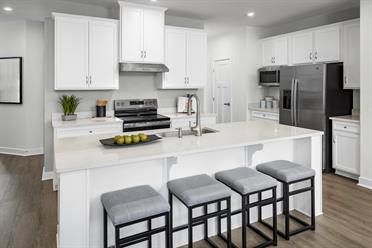
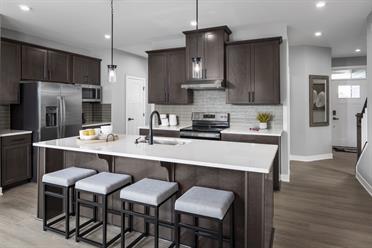
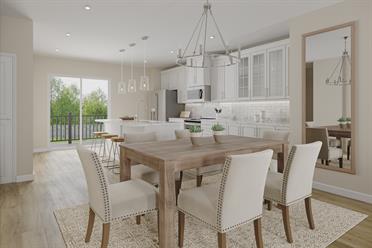
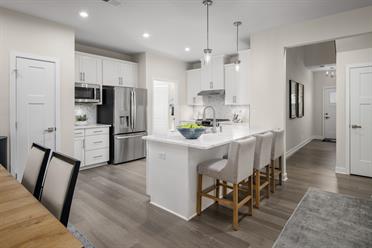

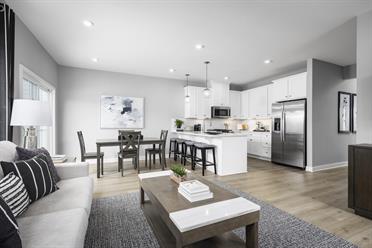

Inside, the thoughtfully designed open-concept floor plan offers the space and flexibility today's homeowners need. Just off the foyer, a versatile flex room can serve as a home office, sitting room, playroom, or study. The spacious family room flows seamlessly into the kitchen and dining area, creating an ideal setting for both everyday living and entertaining. The kitchen features quartz countertops, white cabinetry, a large center island, stainless steel appliances, and a walk-in pantry, combining style and function in the heart of the home.
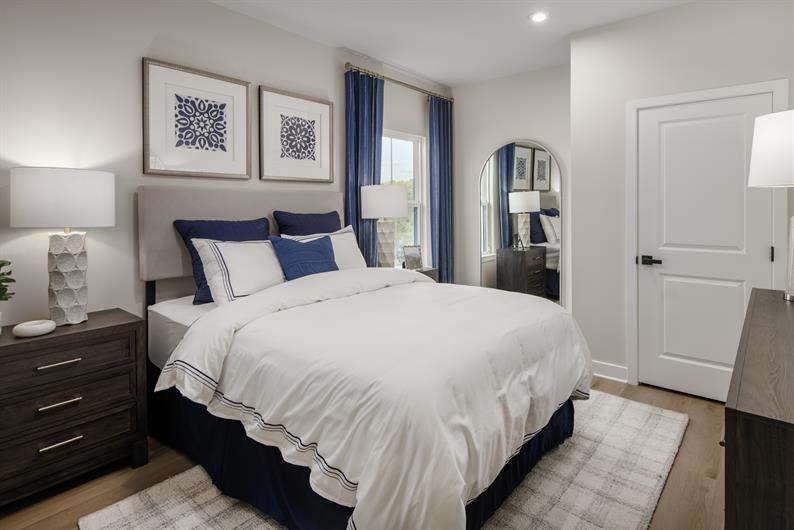
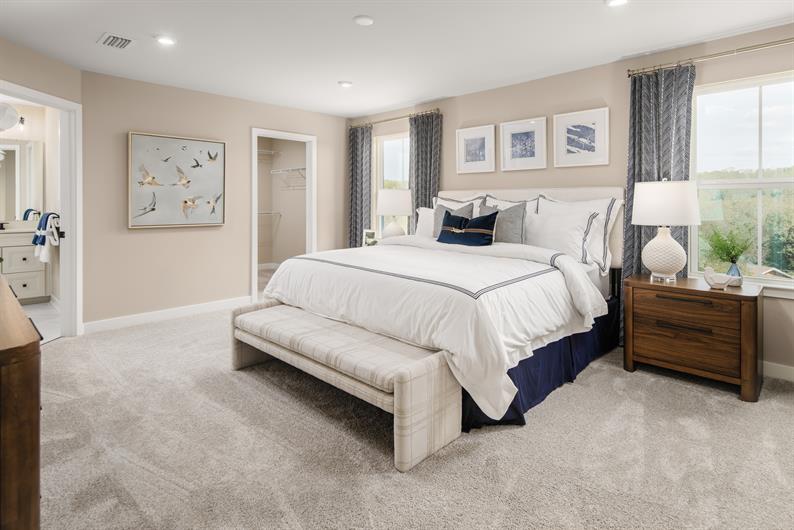
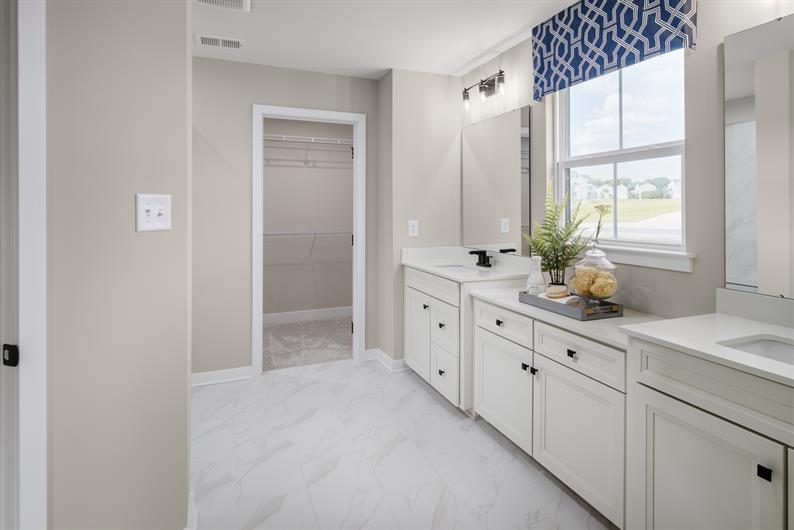
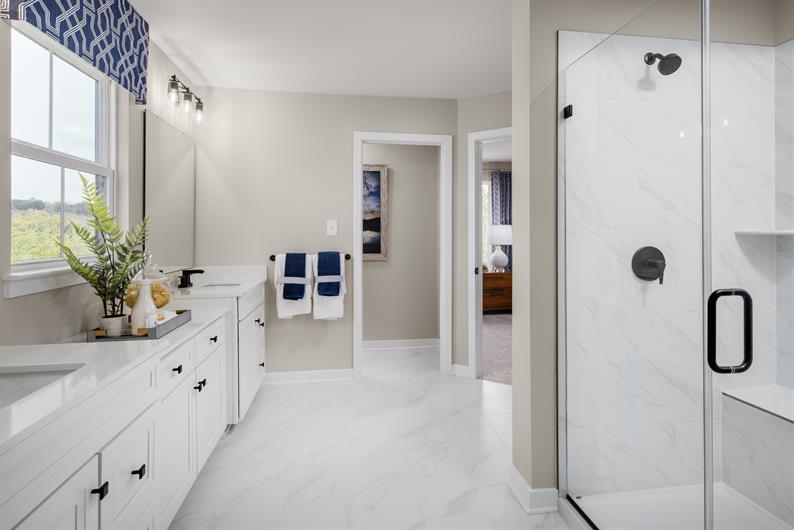
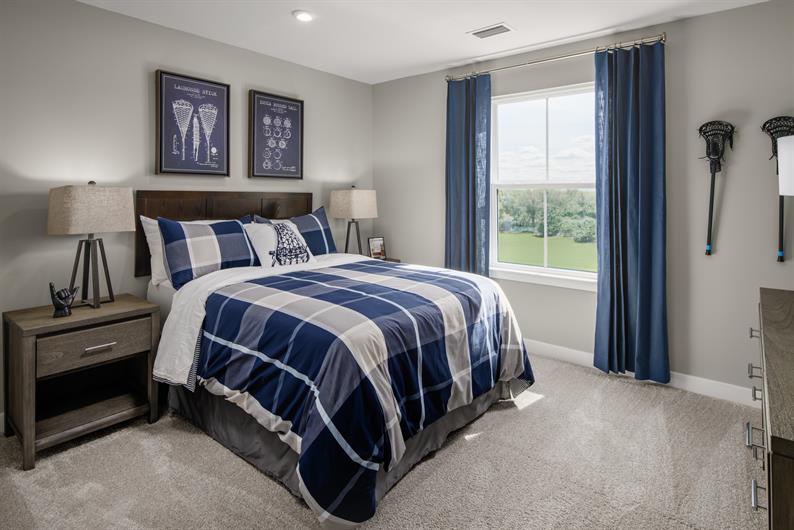
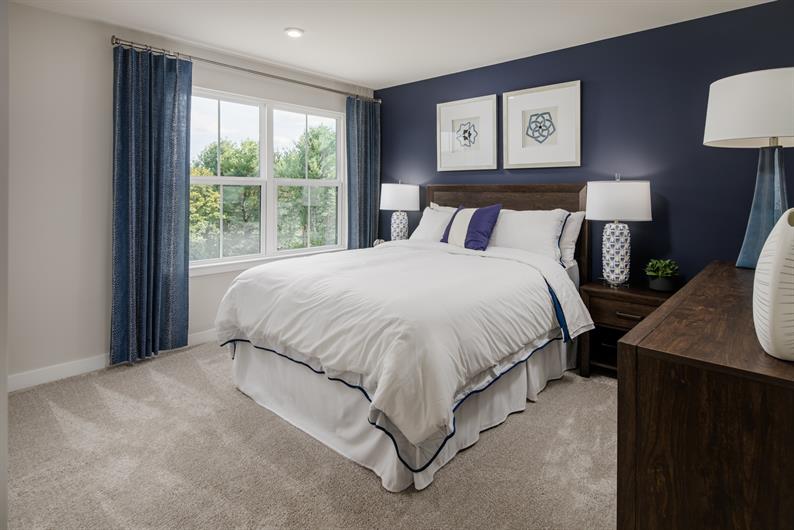
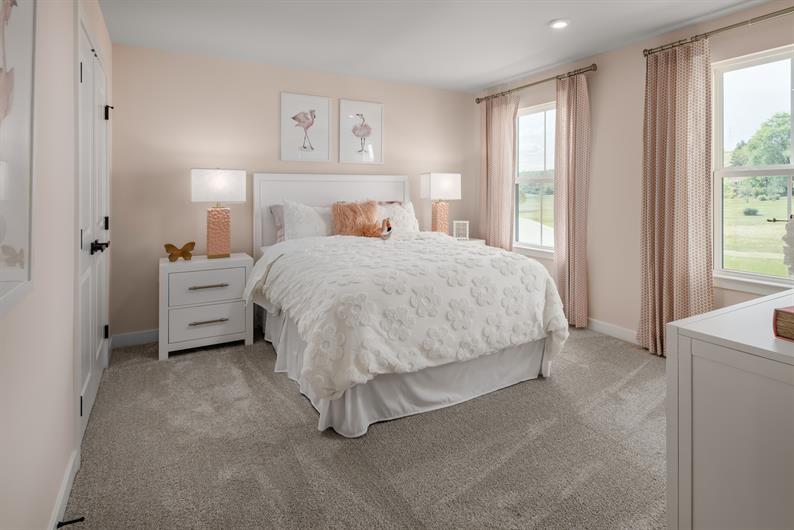
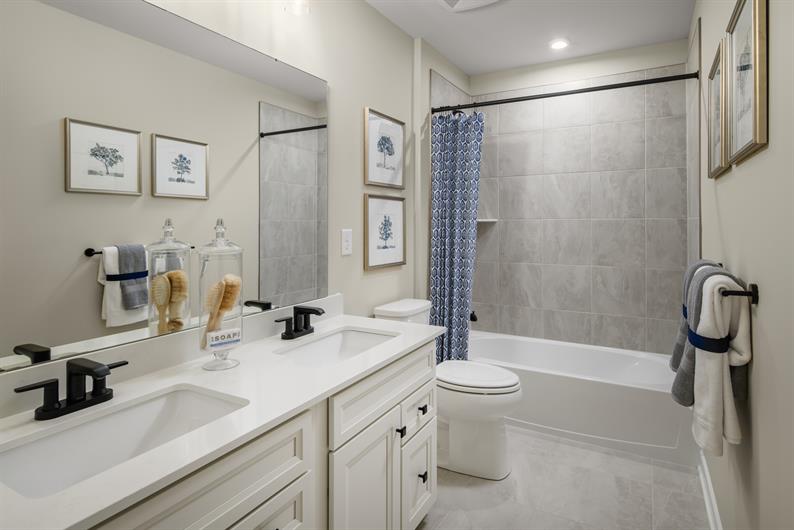
A first-floor bedroom with a full bath provides a convenient in-law suite, ideal for multigenerational living, overnight visitors, or a private home office. Upstairs, you'll find four additional secondary bedrooms along with a luxurious owner's suite featuring walk-in closets and a spa-inspired bath with dual vanities.
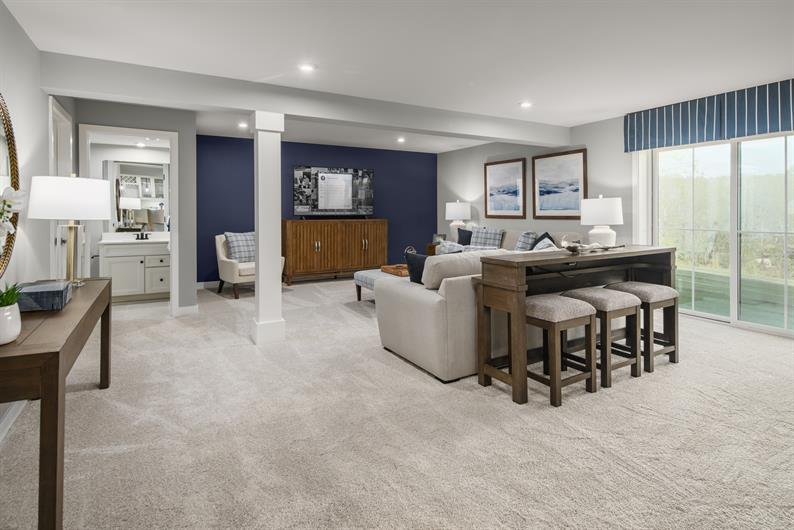
The included finished basement expands your living space even further, offering endless possibilities for a recreation room, media room, fitness area, guest retreat, or hobby space. Finished with the popular Marbury designer palette, this home delivers the space, flexibility, and upgraded finishes you've been looking for in the highly sought-after Kennett School District. Contact us today to learn more about this exceptional Lehigh home at Rosedale Walk.
Private tours of Quick Move-In Homes are available by appointment only. Please fill out your preferred day and time and we will contact you to schedule your tour.
Stay up to date with our latest community updates.
200 Walton Way
Kennett Square, PA 19348