
Get in touch with us to learn more about this home.
Get in touch with us to learn more about this home.
Available in January 2027
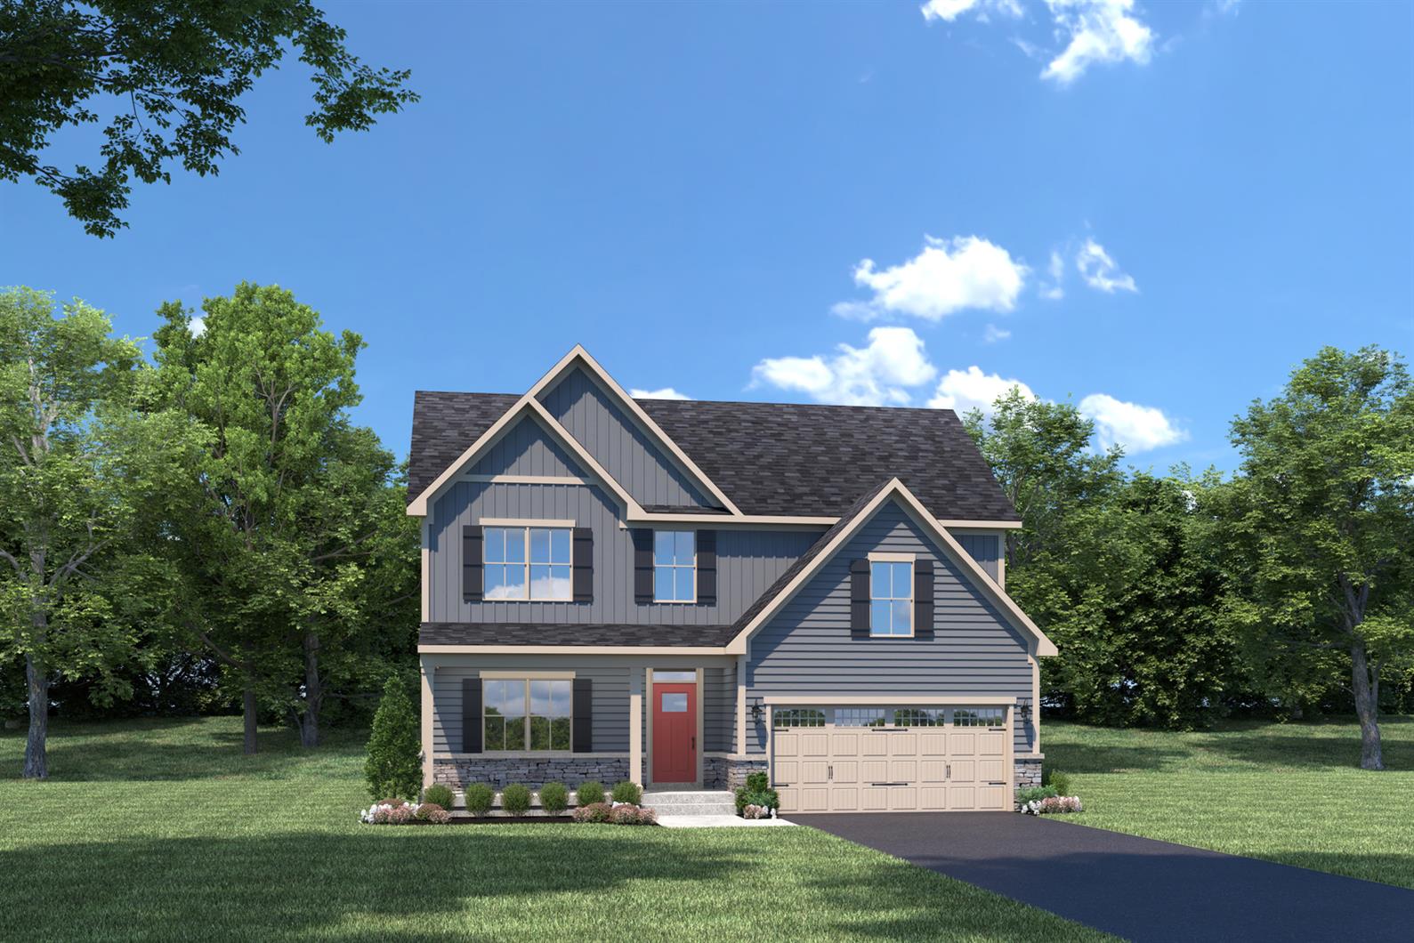
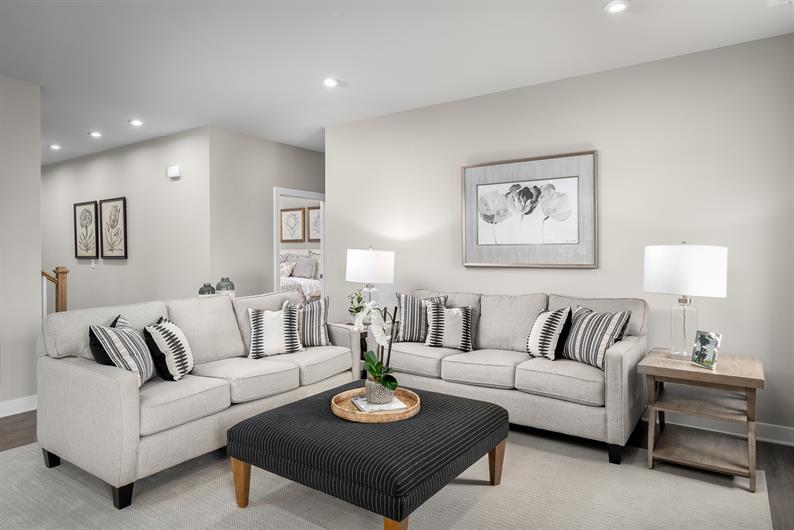
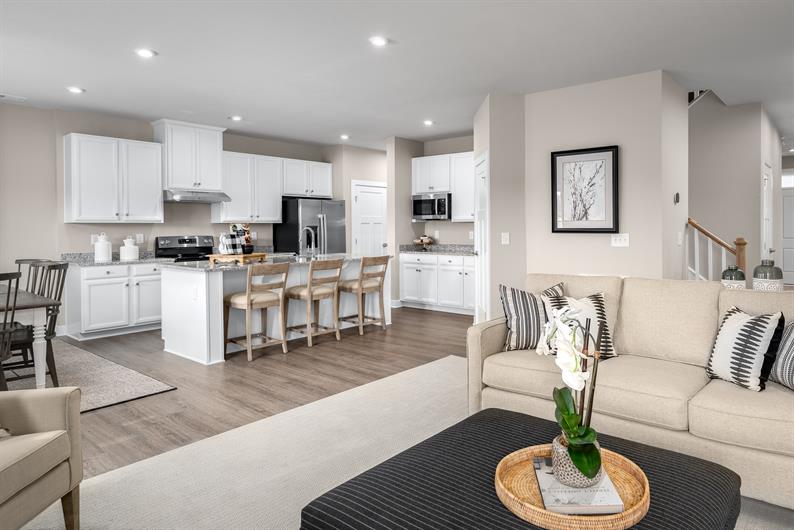
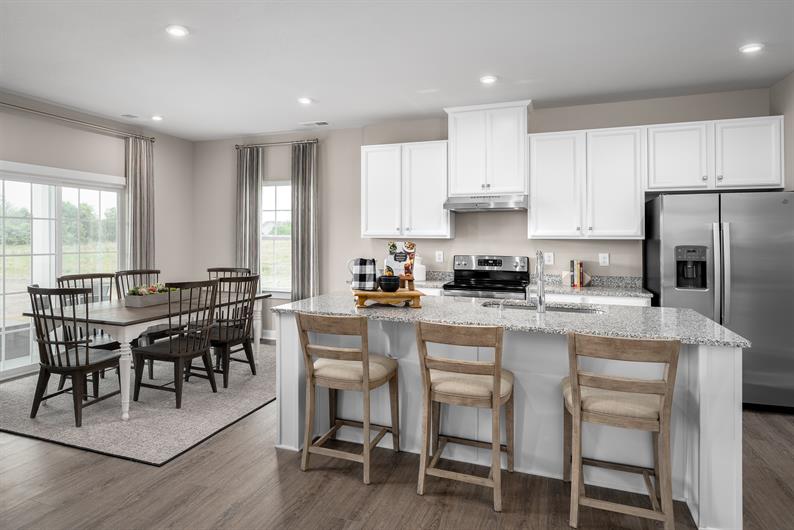




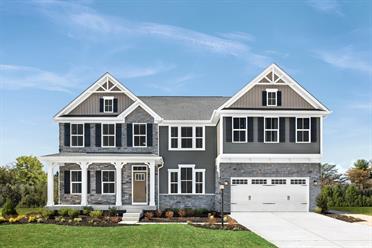

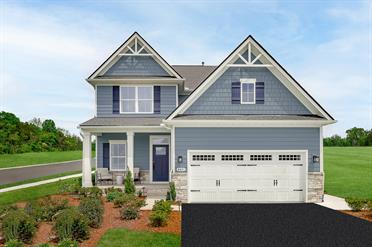
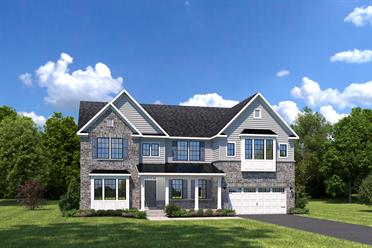
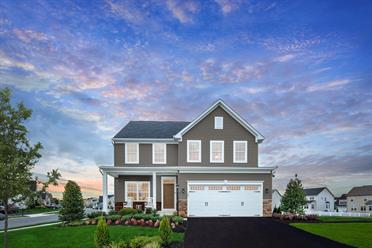
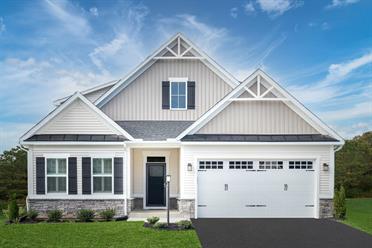
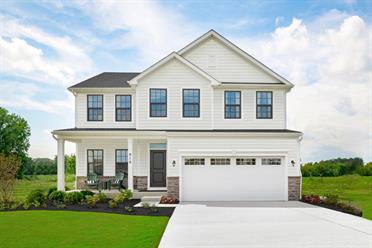
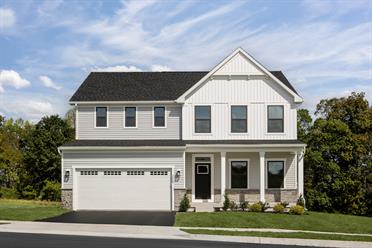
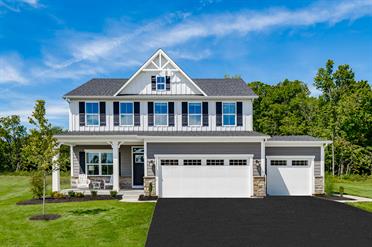
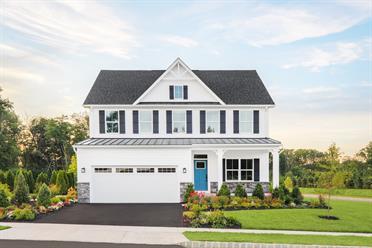
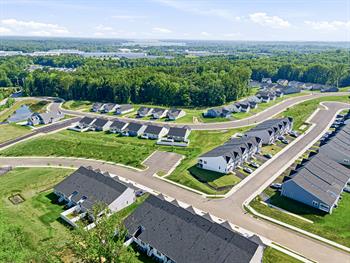
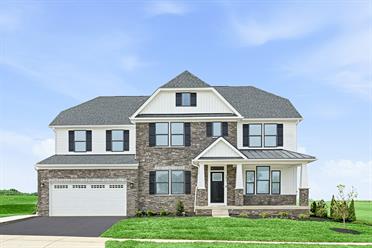

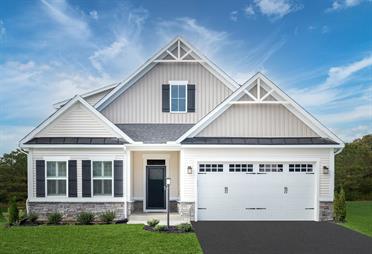
Main-level living with a finished basement and flexible living space! This upgraded Anderson home at Rosedale Walk offers 3,235 square feet, a finished basement with an additional full bath, luxury vinyl plank flooring, quartz countertops, a deck, and designer finishes throughout. Situated on a desirable corner homesite, this home combines the convenience of first-floor living with expansive space for entertaining, guests, hobbies, and everyday life.
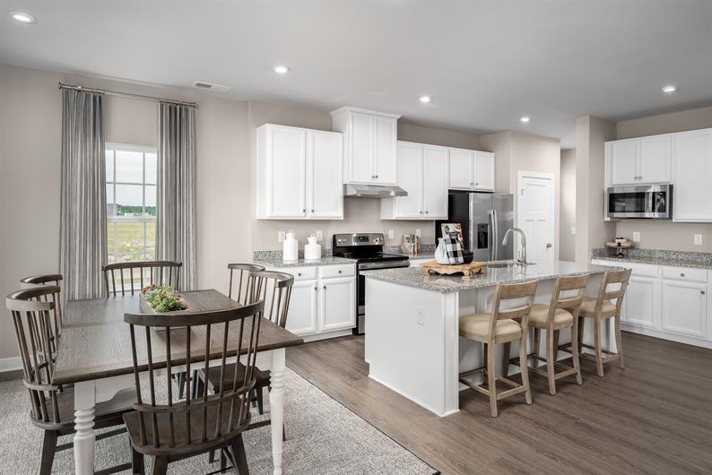
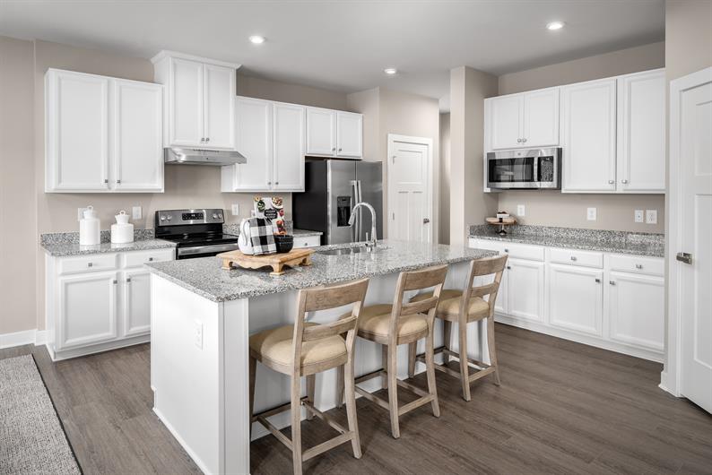
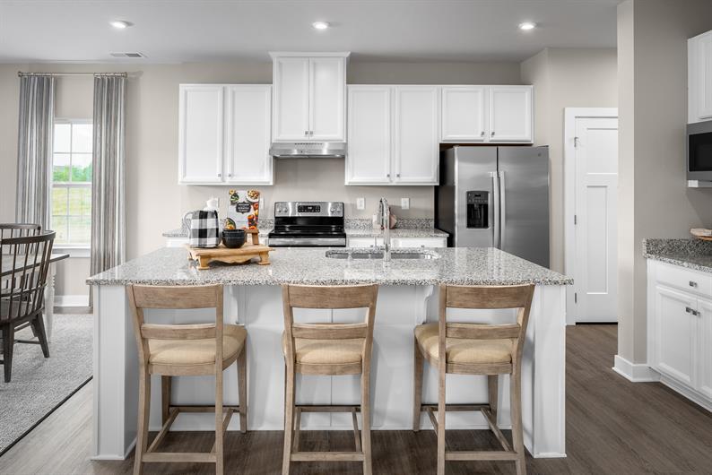
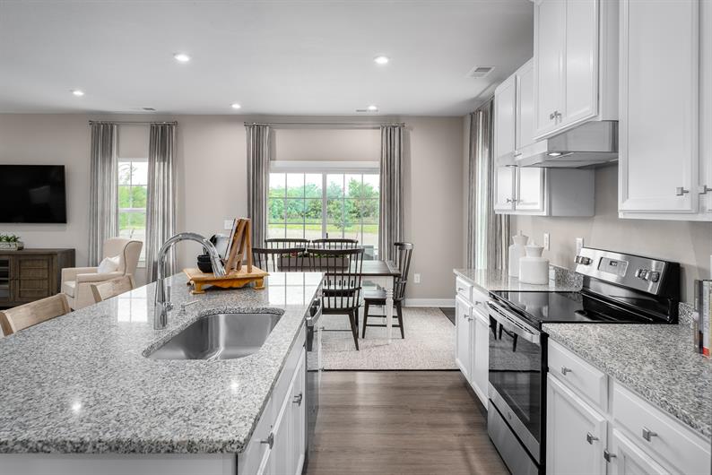
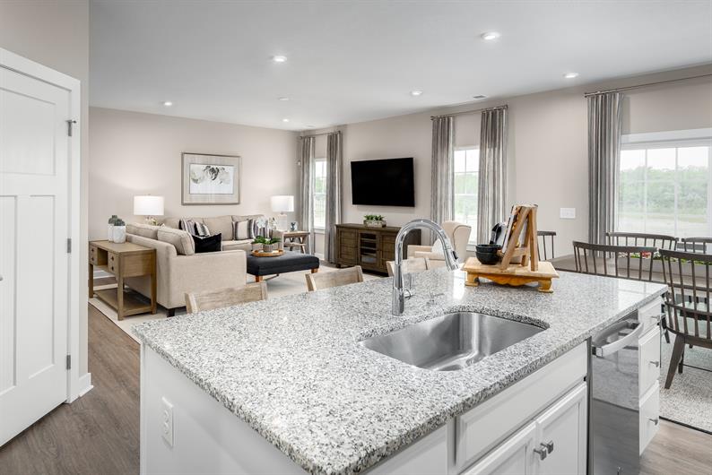
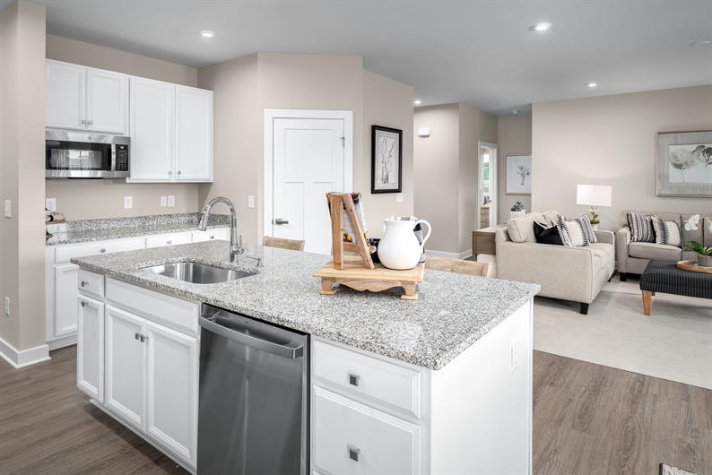
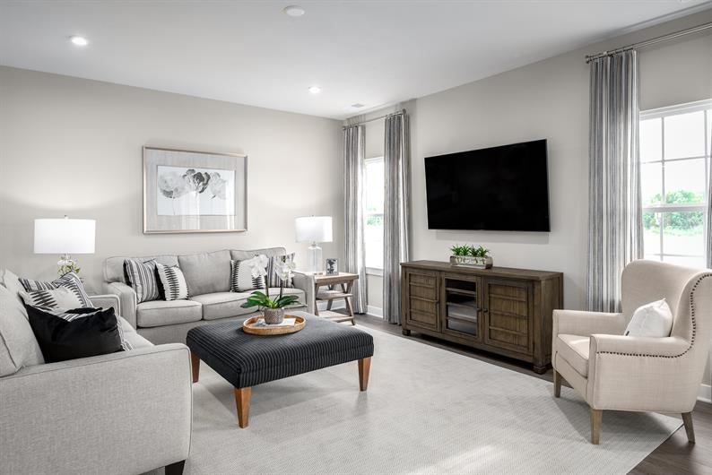
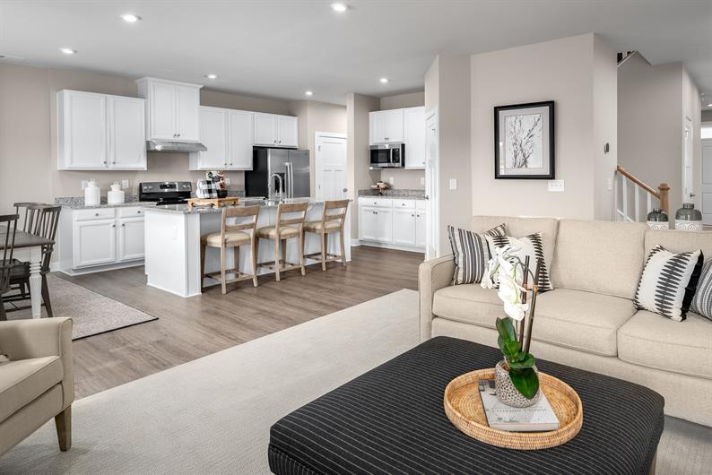
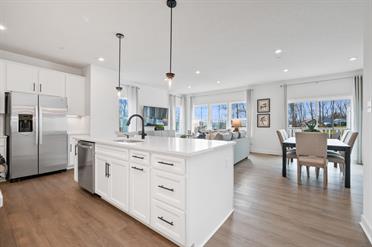
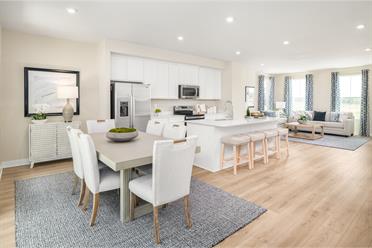
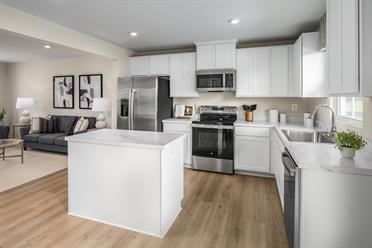
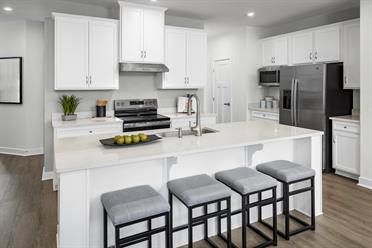
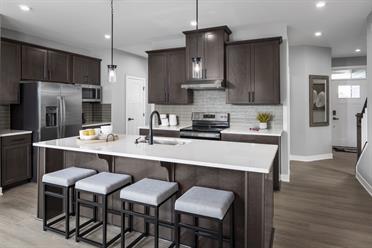
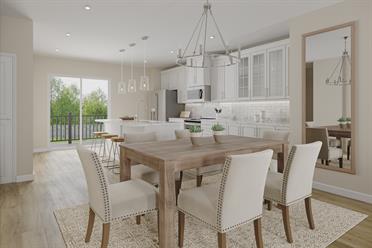
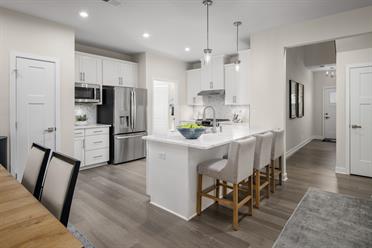
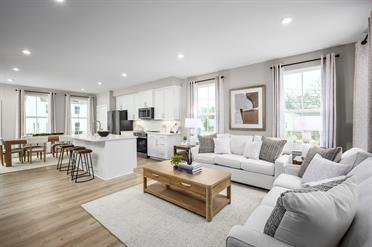

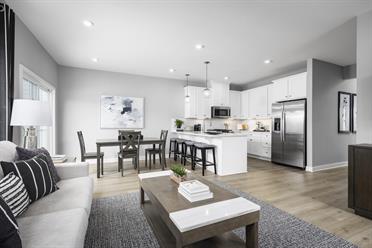

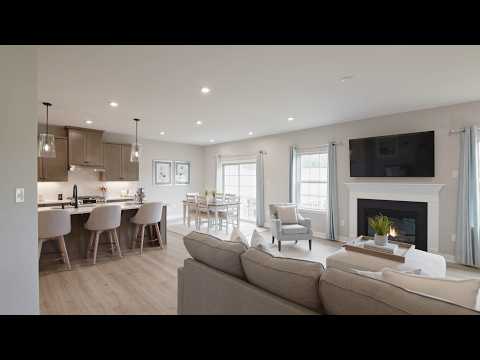
Inside, the open-concept layout is designed to maximize both comfort and functionality. Just off the foyer, a versatile flex space provides the perfect setting for a home office, study, sitting room, or hobby area. The spacious family room flows seamlessly into the kitchen and dining area, creating an ideal gathering space for family and friends. The kitchen features quartz countertops, white cabinetry, a large center island, stainless steel appliances, and ample storage, making it as practical as it is stylish.
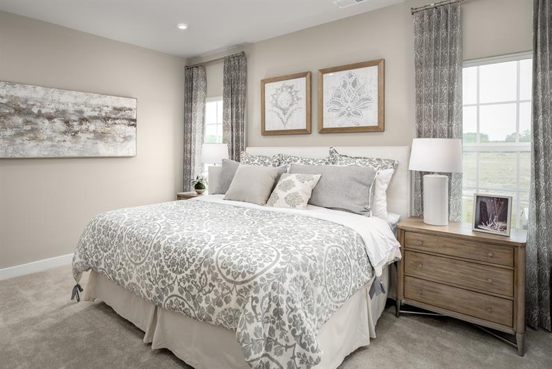
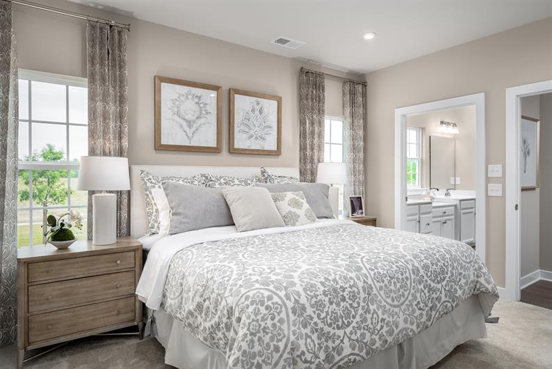
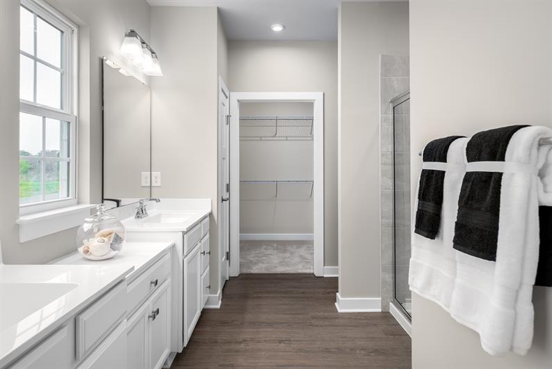
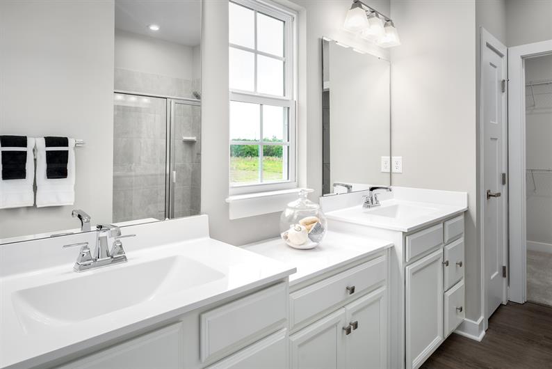
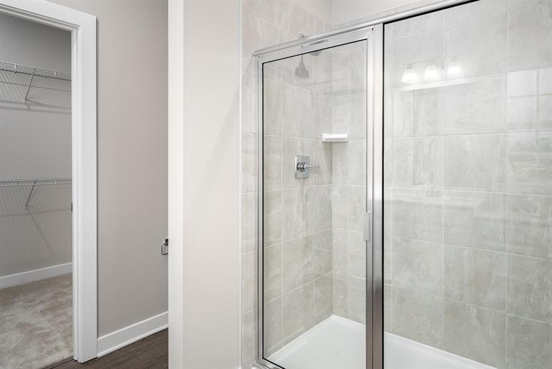
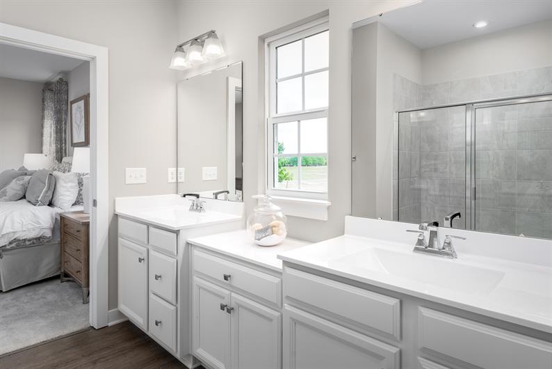
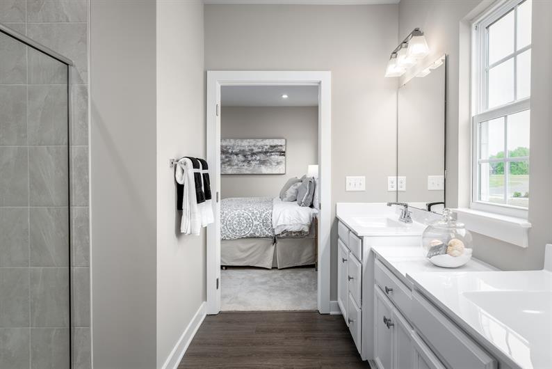
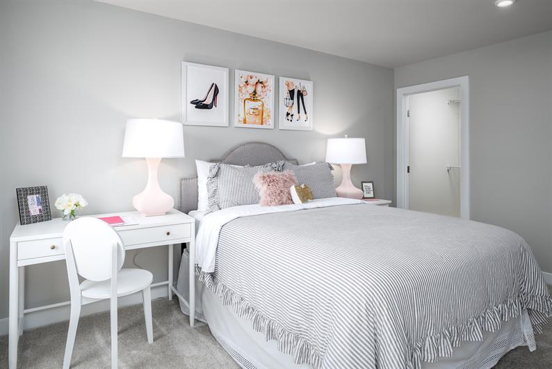
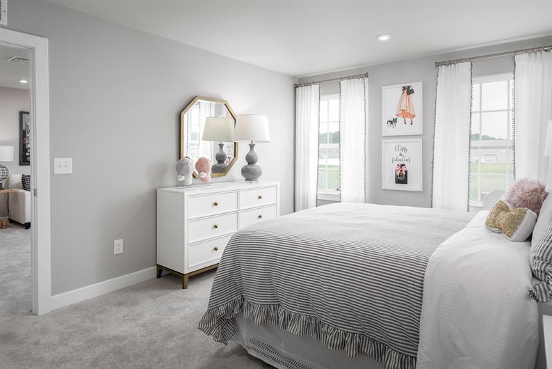
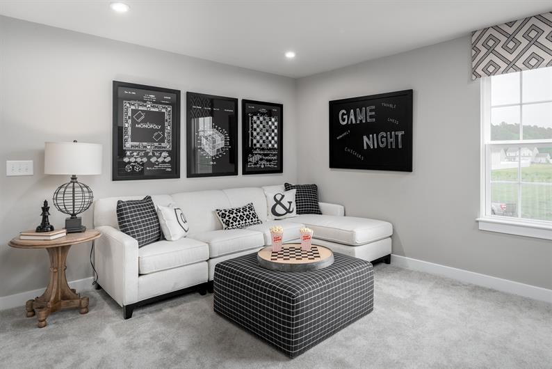
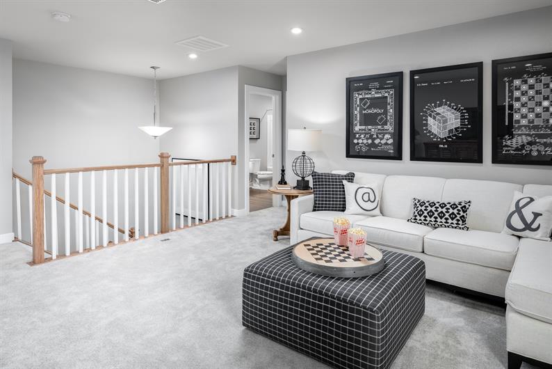
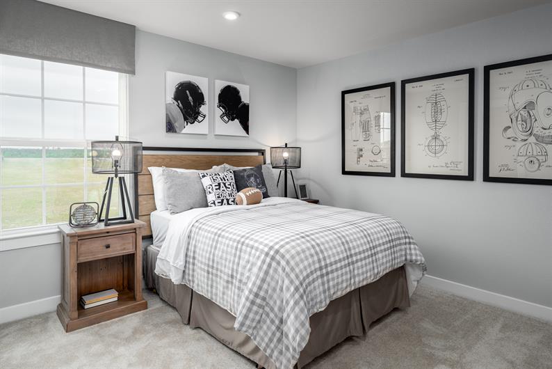
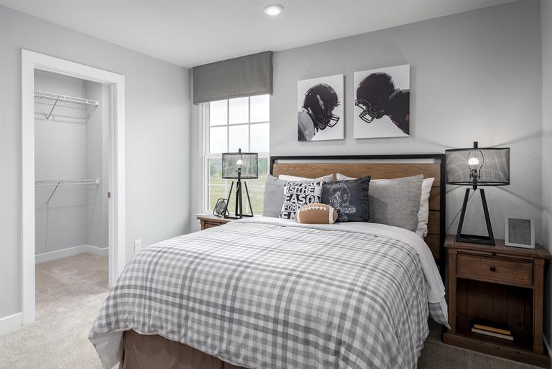
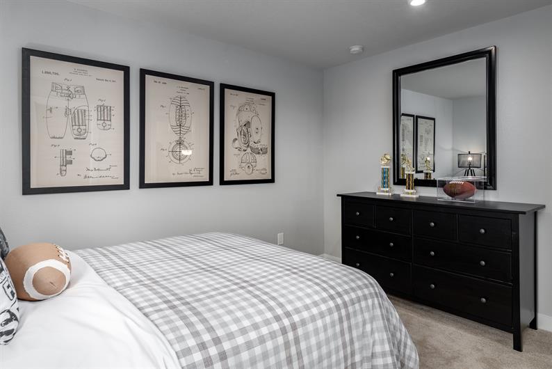
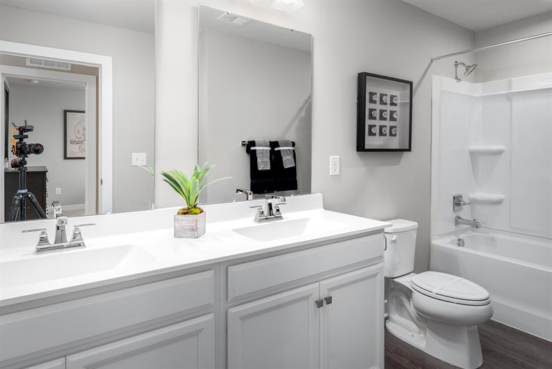
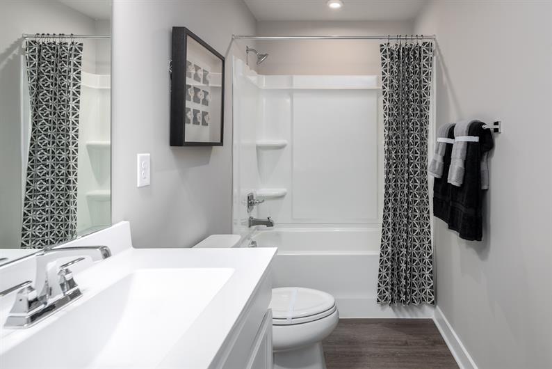
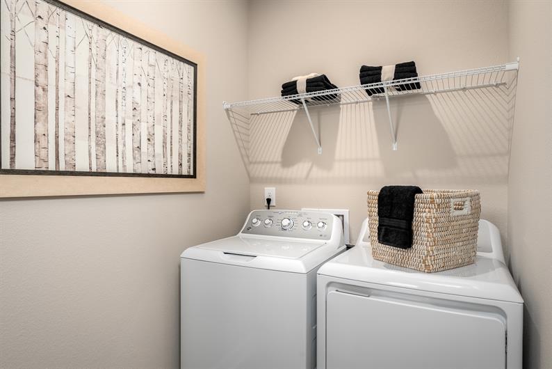
The luxurious main-level owner's suite offers a private retreat complete with a walk-in closet and a spa-inspired bath with dual vanities. A convenient laundry room and direct access to the 2-car garage add to the ease of everyday living. Upstairs, two additional bedrooms, a full bath, and a spacious loft provide flexible space for guests, family members, or a second living area.
The included finished basement with a full bath offers even more room to fit your lifestyle, whether you envision a recreation room, home gym, media room, guest suite, or combination of spaces. Finished with the popular Marbury designer palette, this home delivers the flexibility, comfort, and upgraded features you're looking for in the highly sought-after Kennett School District. Contact us today to learn more about this exceptional Anderson home at Rosedale Walk.
Private tours of Quick Move-In Homes are available by appointment only. Please fill out your preferred day and time and we will contact you to schedule your tour.
Stay up to date with our latest community updates.
504 Lysle Lane
Kennett Square, PA 19348