5 Bedroom
3,350 Sq.Ft.
4 Bathroom
1 Half Bath
2+ Car Garage
Stay up to date with our latest community updates.
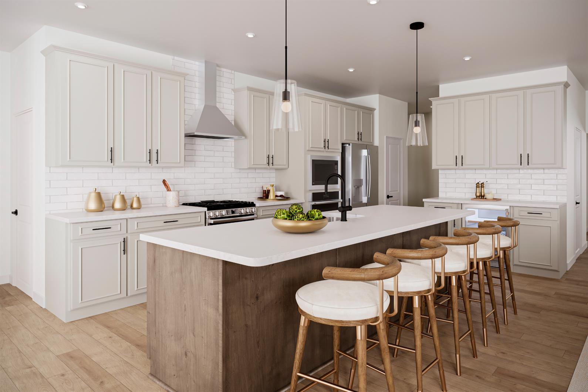
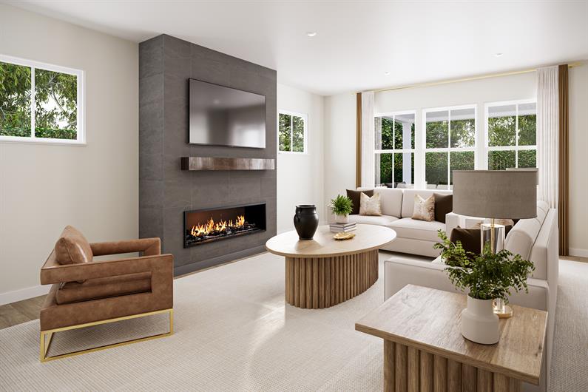
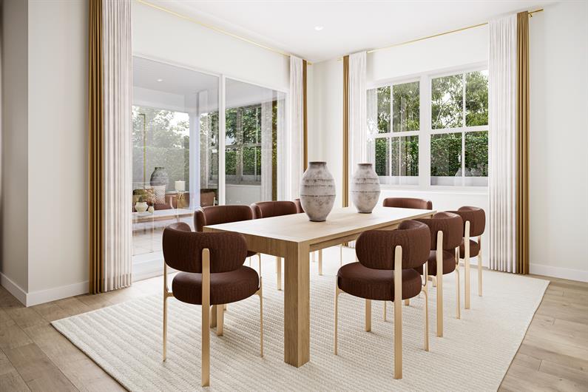
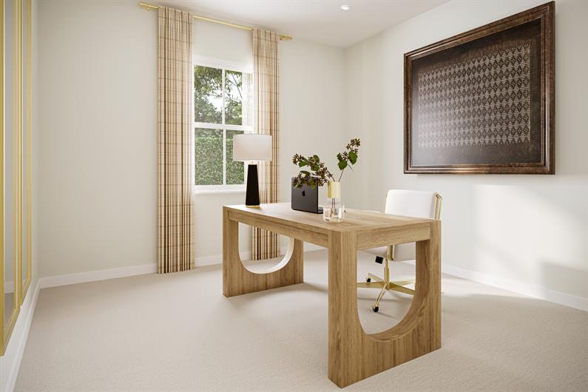
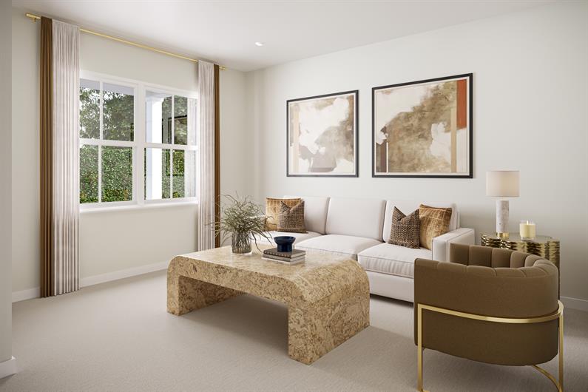
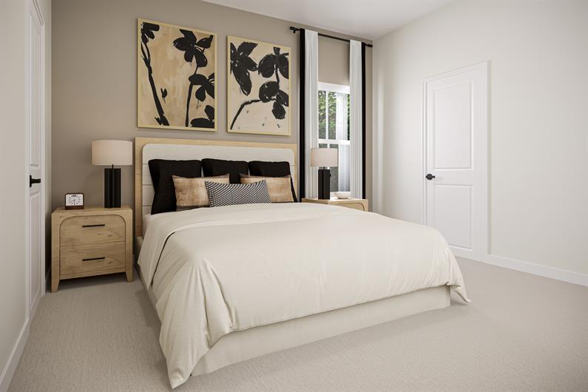
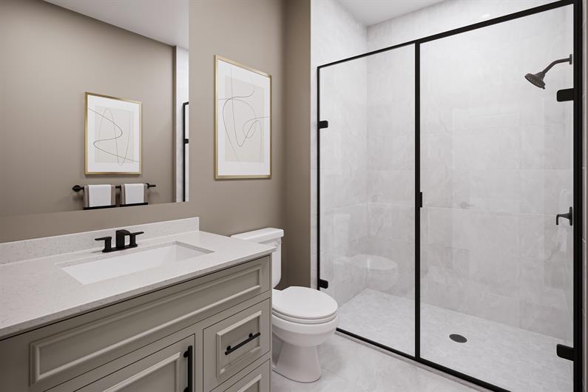
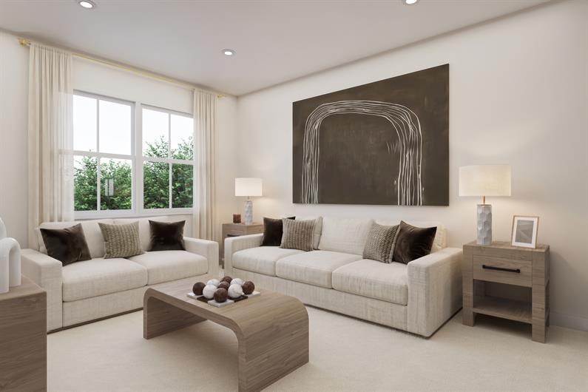
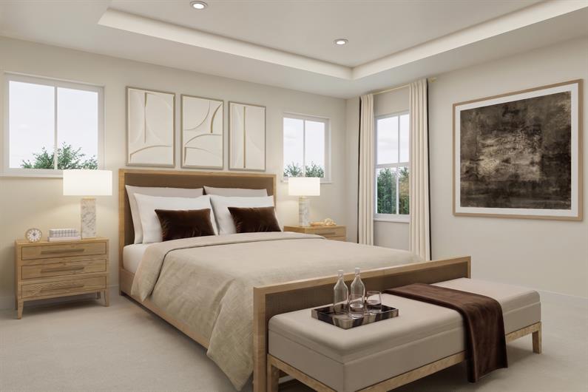
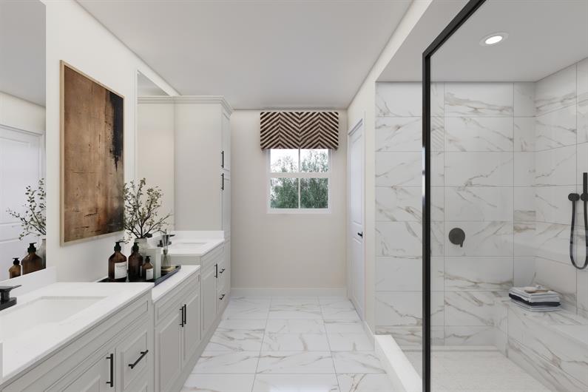
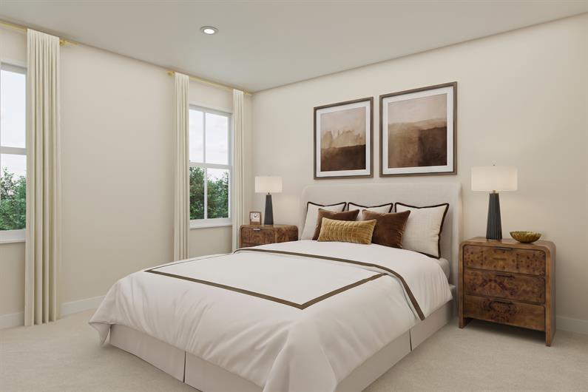
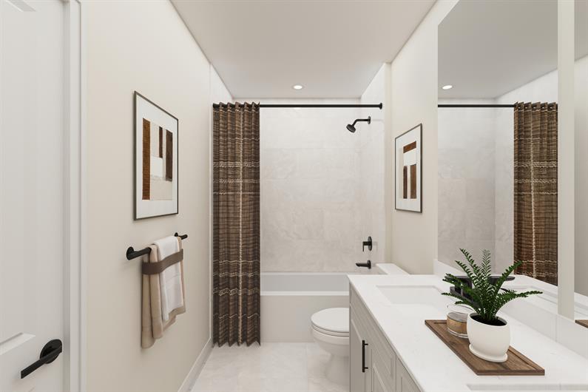
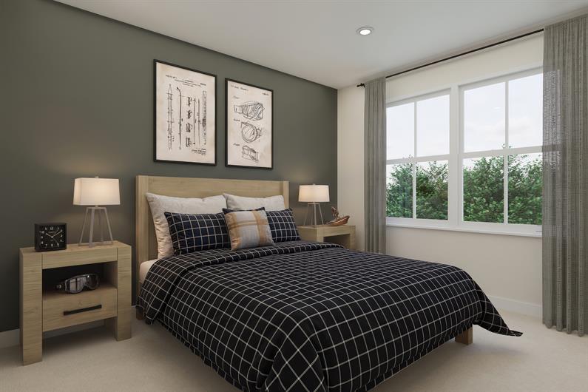
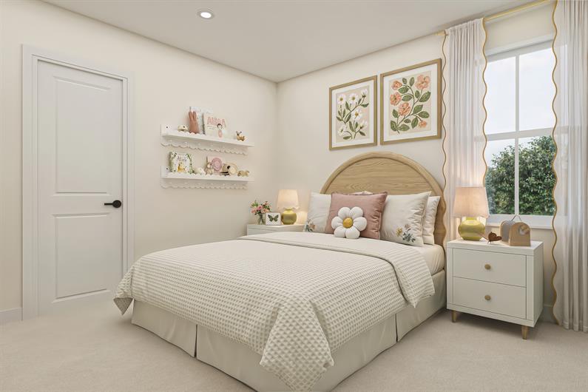
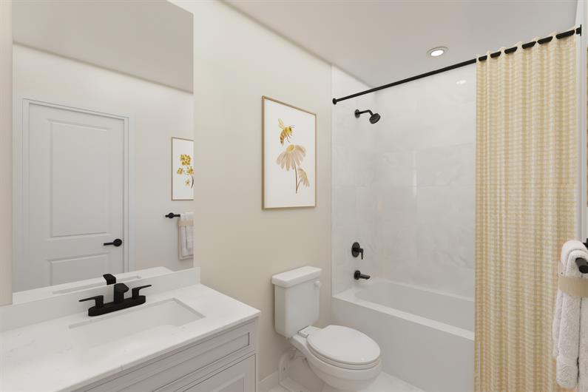
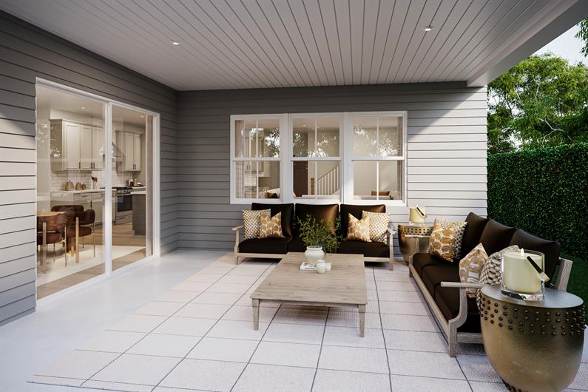
The Sullivan offers spacious two-level living with five bedrooms, a Loft, and clearly defined spaces for every member of the household. The main level features a first-floor bedroom with full bath, a Flex Room, and a Study, plus a Great Room and Dining Room that open through an oversized 8' sliding glass door to the rear patio, while the Kitchen anchors it all with a large island seating five and a walk-in pantry. Upstairs, a private Owner’s Suite with dual walk-in closets and a spa-style shower is joined by a spacious Loft and four secondary bedrooms, including one with its own ensuite bath.

A better-built home enhances your life. Our whole-home approach to performance and efficiency providing you the highest levels of comfort while lowering your monthly energy costs by up to 30%.
Learn More