
Get in touch with us to learn more about building this home.
Get in touch with us to learn more about building this home.

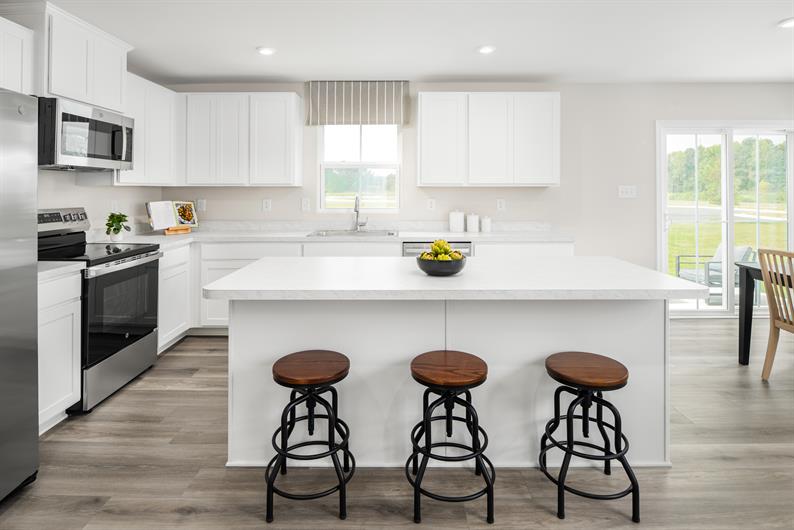
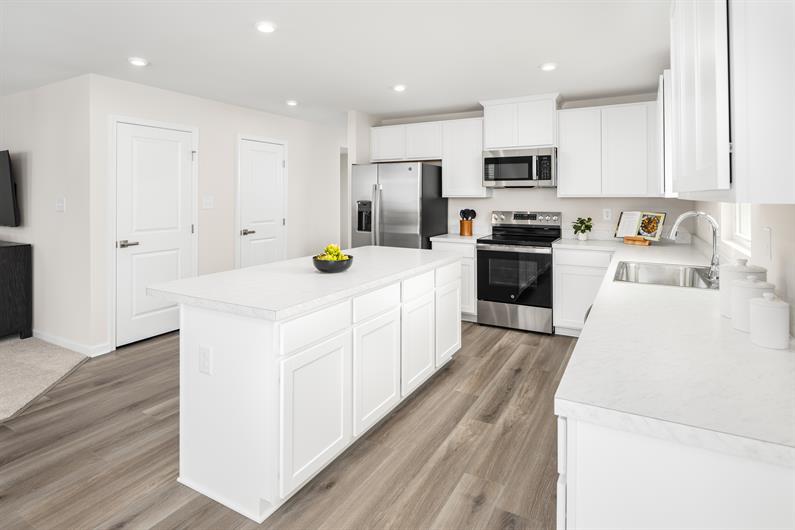
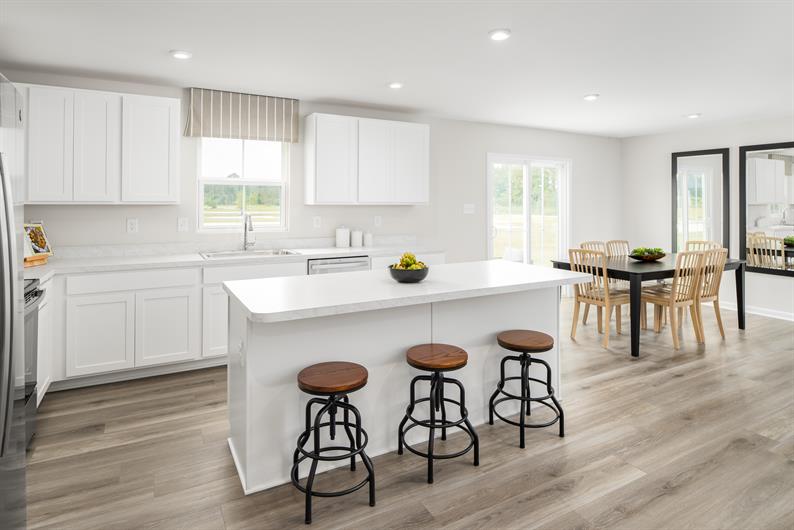
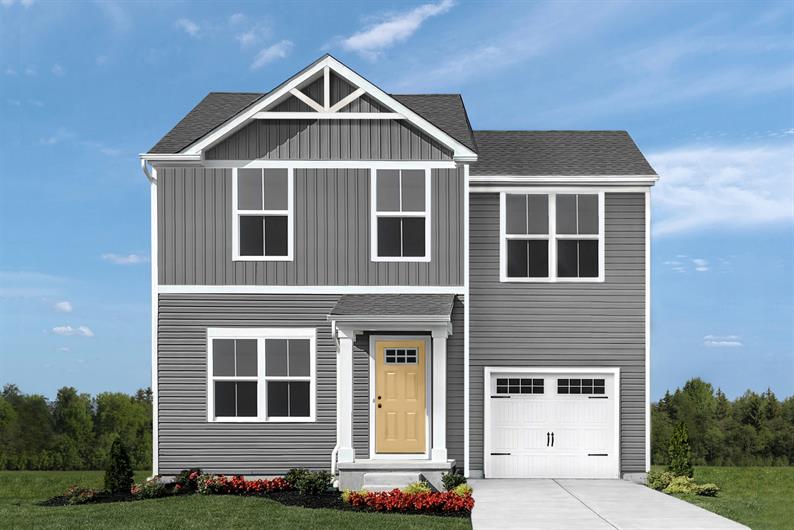


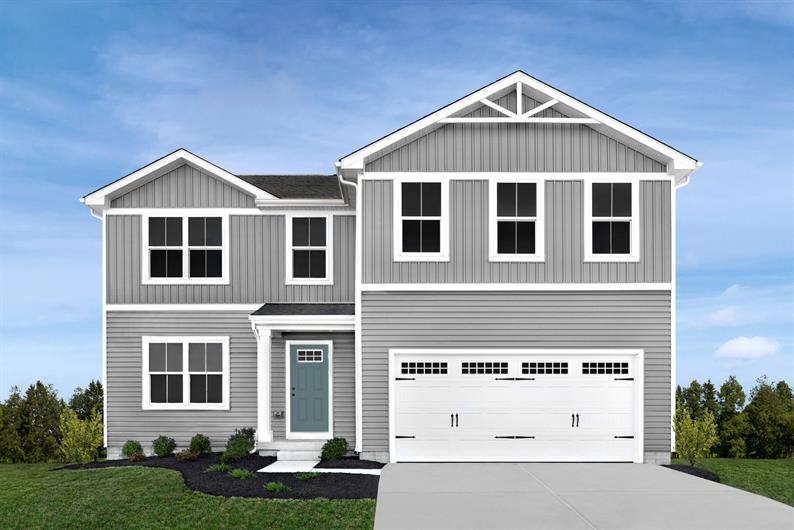
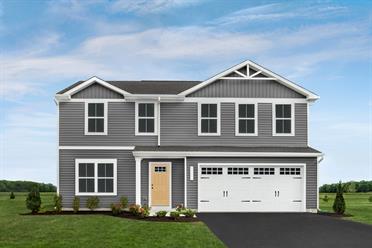
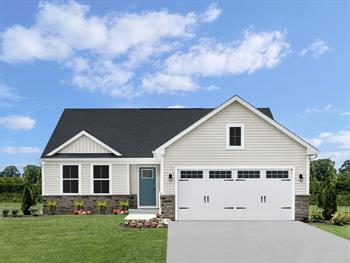
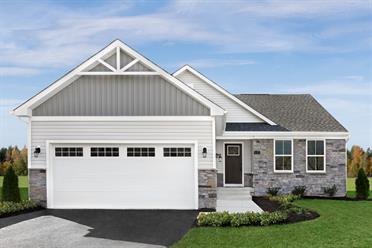

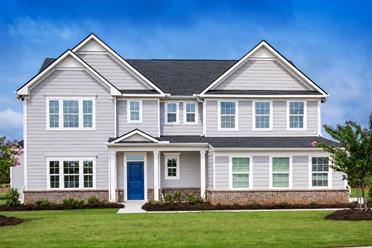
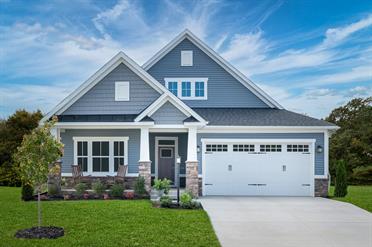
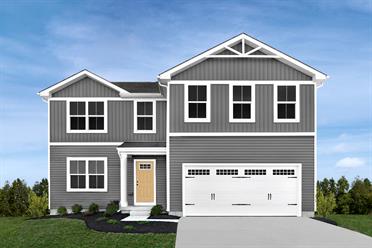
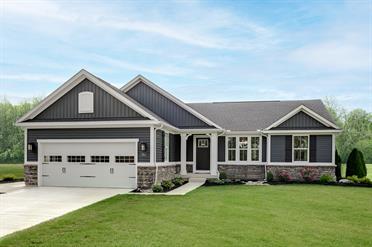
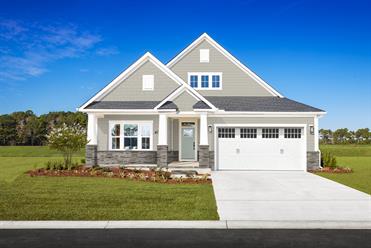

The Hazel at Mearfield features an included basement, first-floor guest suite, flex room, loft, gourmet kitchen with oversized island, luxury owner's suite with two walk-in closets, and a spacious 2-car garage, offering the flexibility and space today's families need.
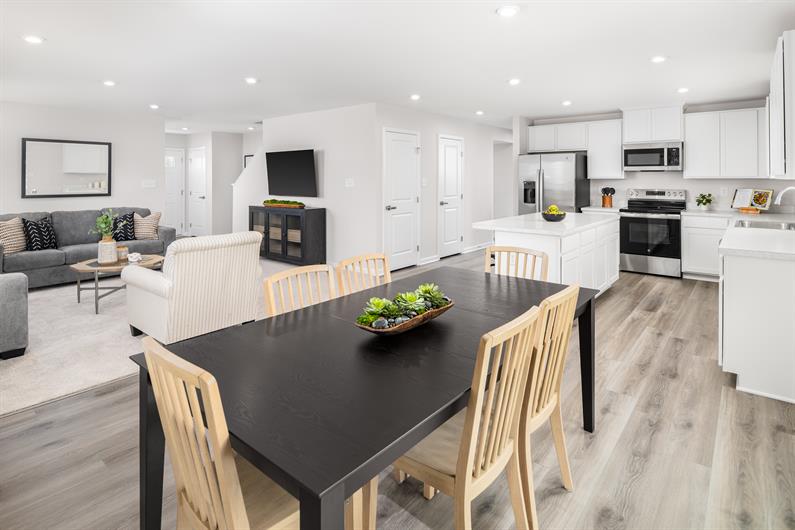
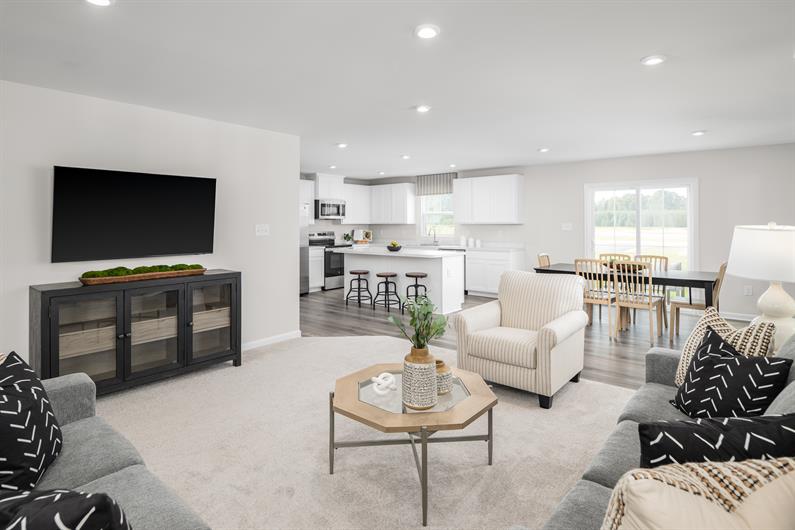
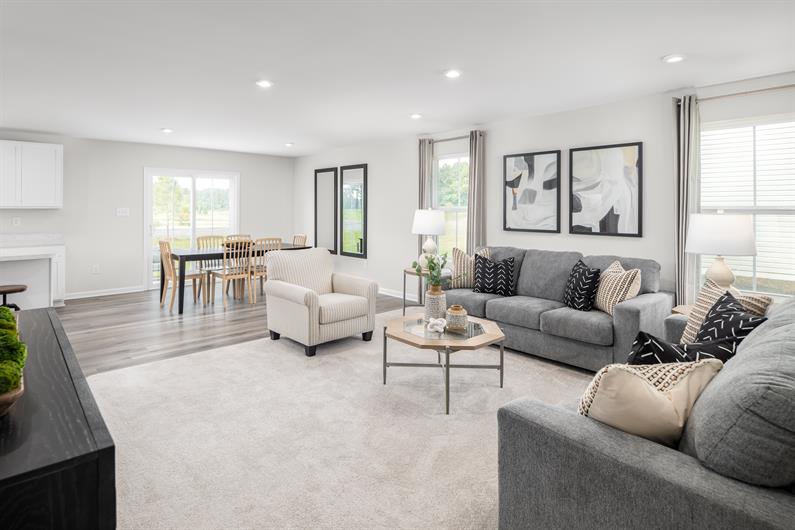
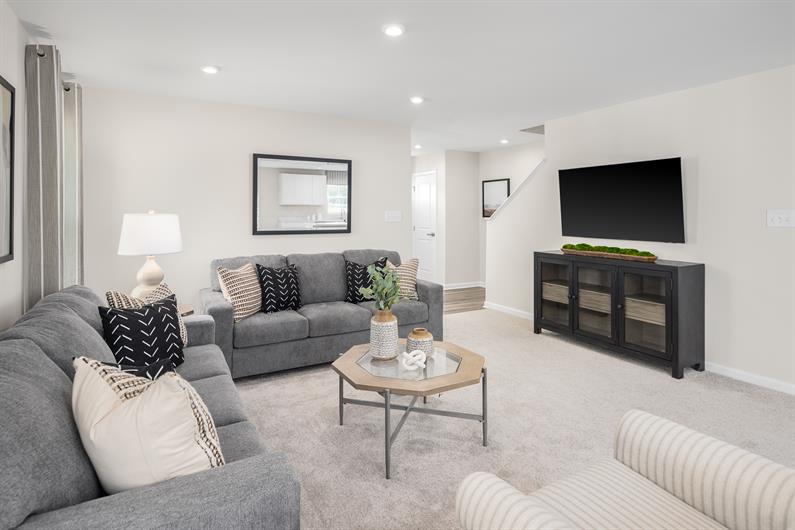
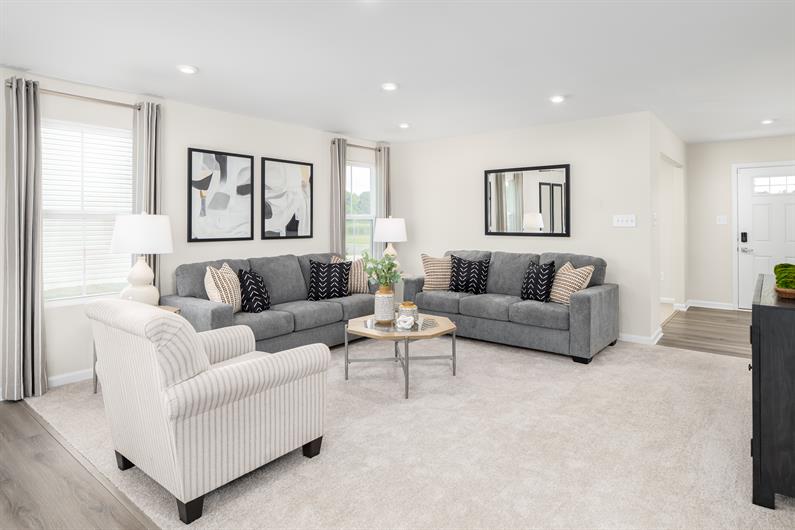
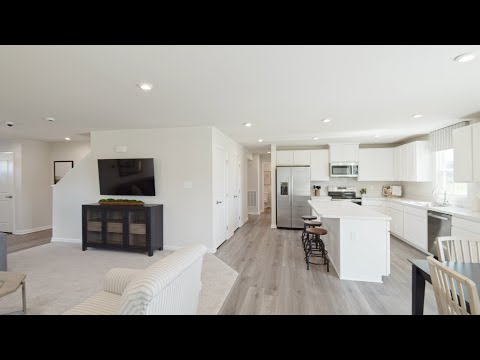
Designed for the way you live, the Hazel combines open-concept living with the extra space buyers are searching for in Seaford. Gather in the expansive great room, prepare meals in the gourmet kitchen, and stay connected while entertaining thanks to a large island overlooking the dining area.
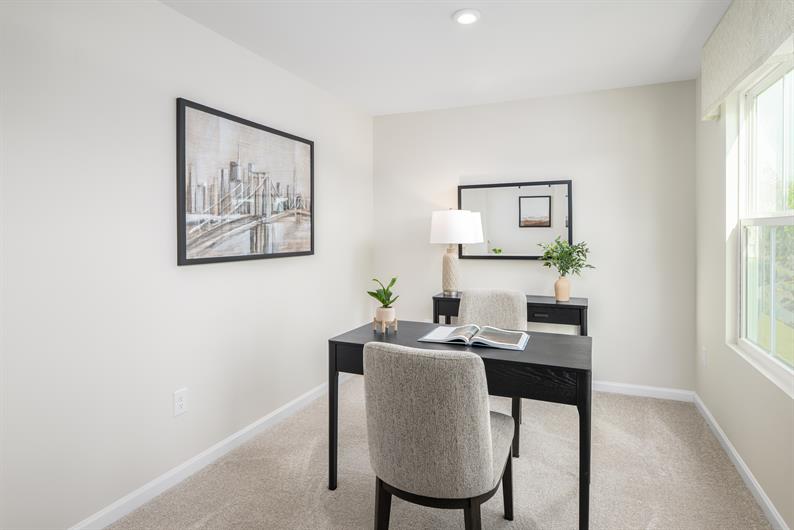
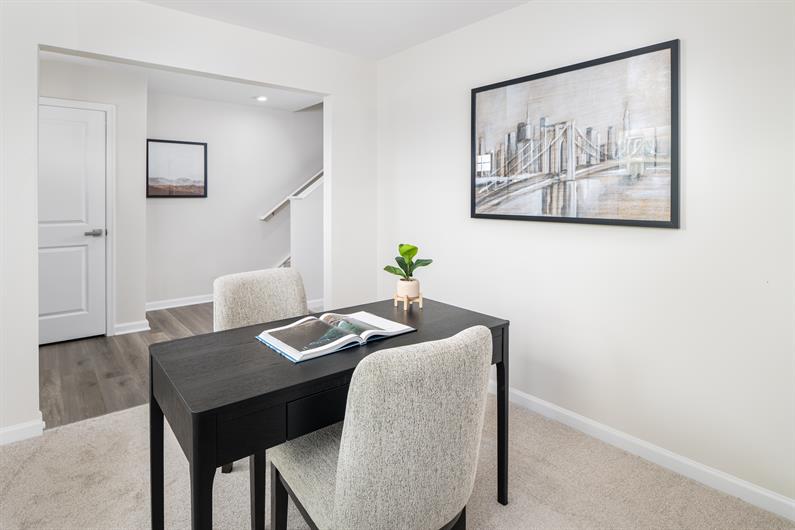
Need room for guests, multigenerational living, or a home office? A first-floor guest suite provides privacy for visitors without sacrificing the flex room, which can easily become a home office, playroom, fitness space, or hobby room. Upstairs, a versatile loft creates a second living area perfect for movie nights, homework, or relaxing together.
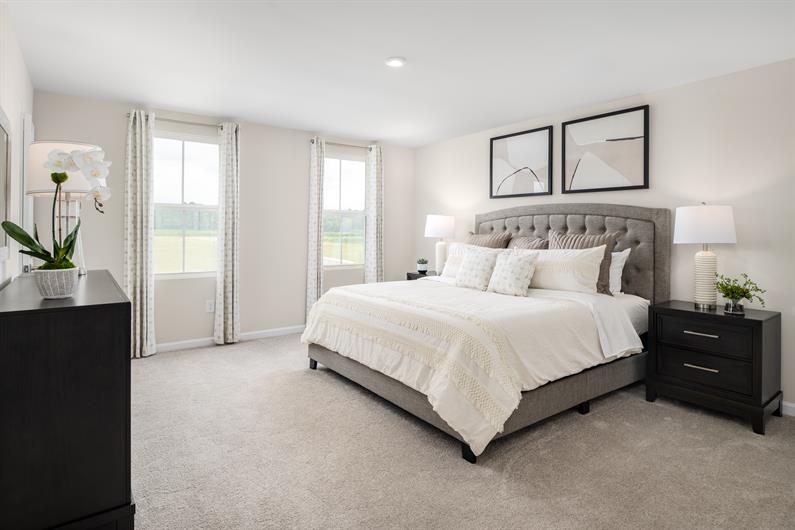
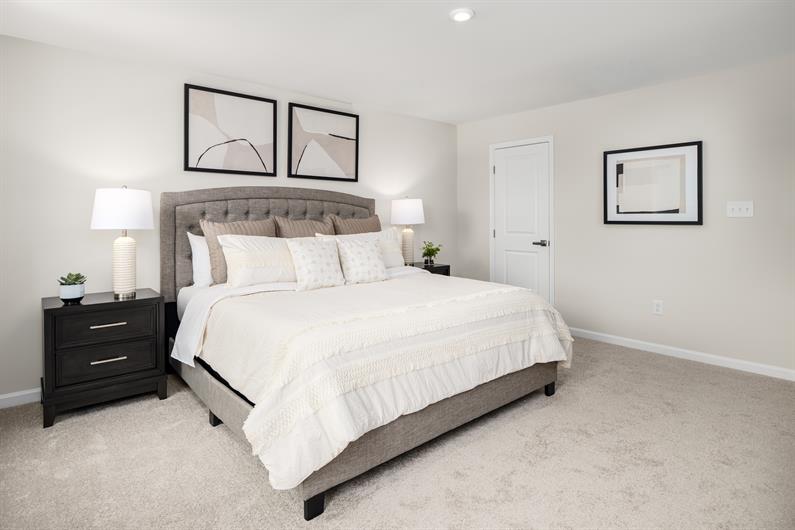

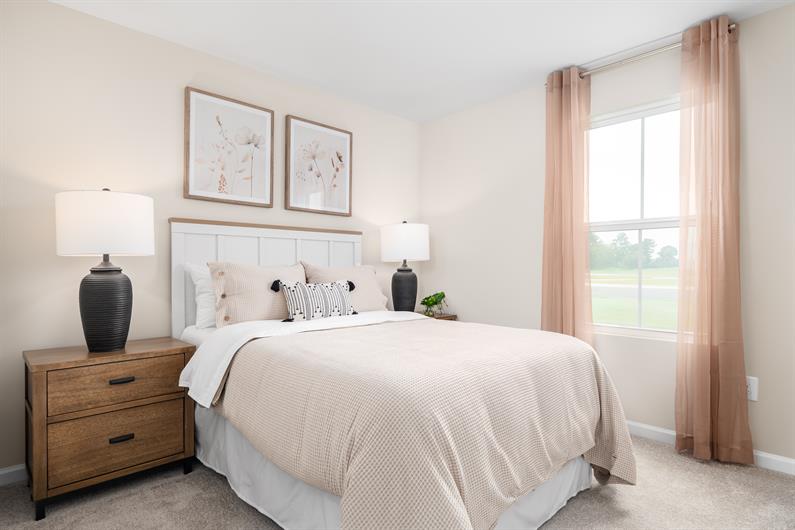
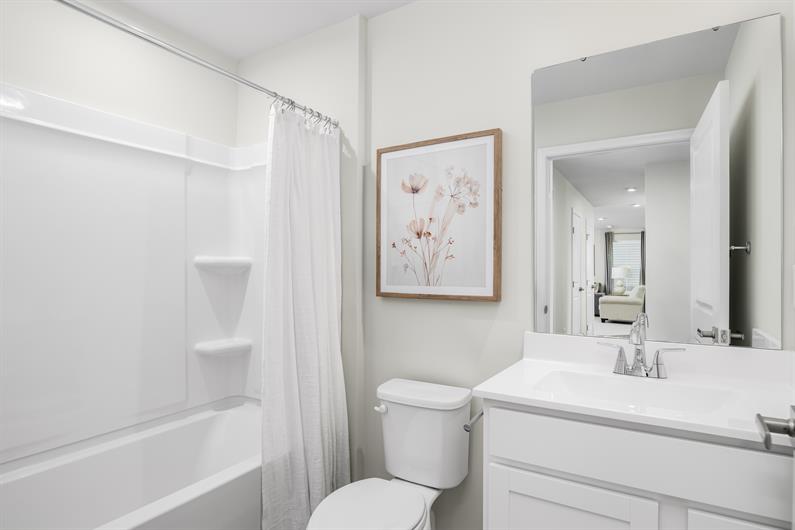
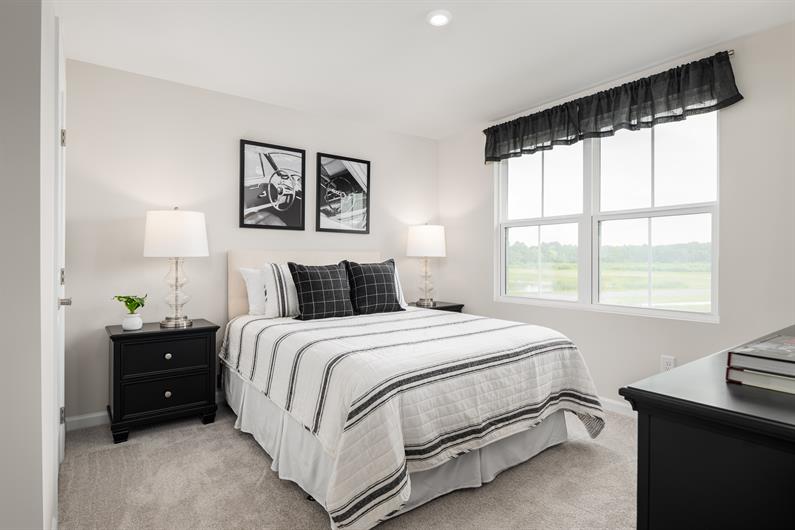
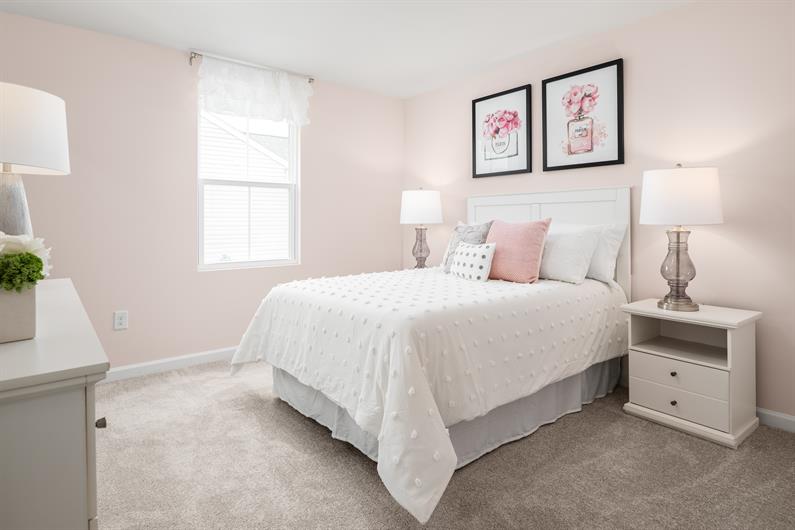
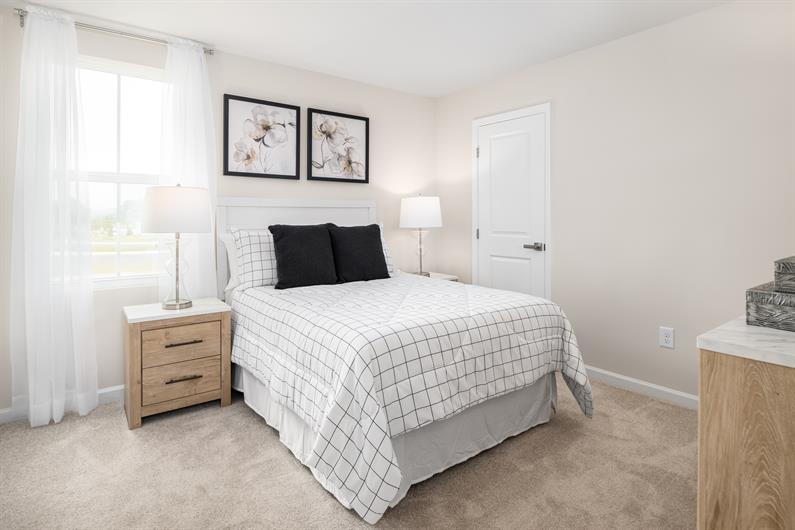
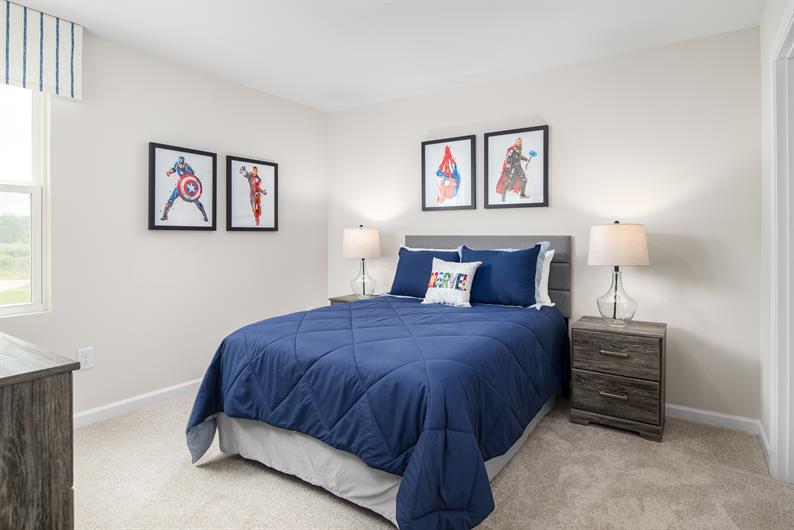
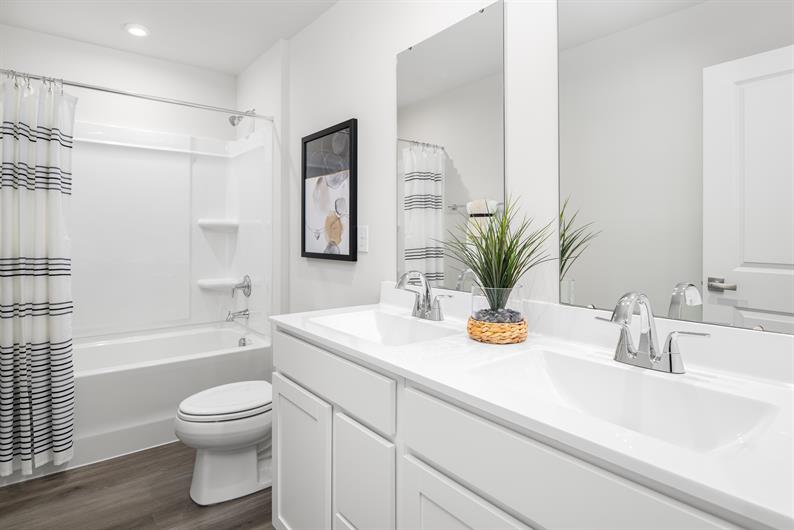
Three secondary bedrooms each include a walk-in closet and share a hall bath, while the private owner's suite is a true retreat with dual vanities and two spacious walk-in closets.
Located in Mearfield, you'll enjoy a peaceful community setting close to shopping, dining, healthcare, and everyday conveniences. With its flexible layout, generous storage, and thoughtfully designed living spaces, the Hazel offers exception value.

A better-built home enhances your life. Our whole-home approach to performance and efficiency providing you the highest levels of comfort while lowering your monthly energy costs by up to 30%.
Learn MorePlease fill out your preferred day and time and we will contact you to confirm your appointment.
Stay up to date with our latest community updates.
198 Pond View Lane
Seaford, DE 19973