
Get in touch with us to learn more about building this home.
Get in touch with us to learn more about building this home.
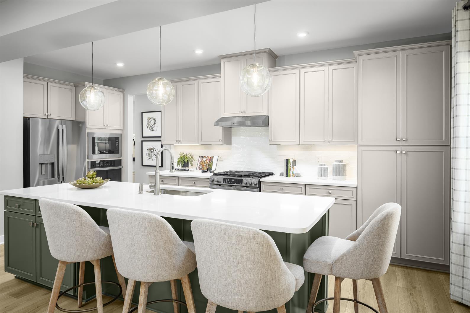
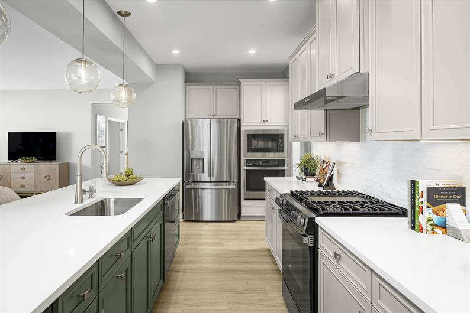
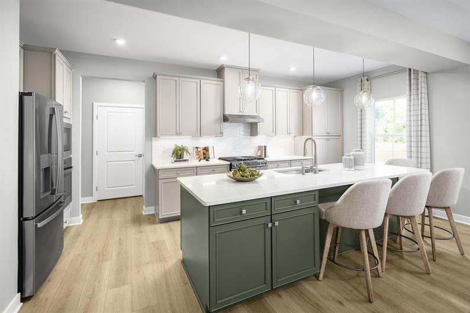
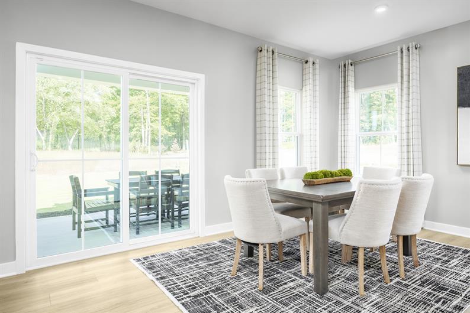
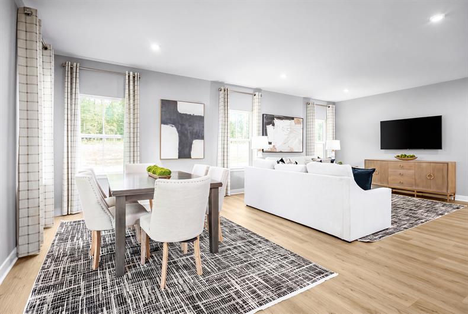
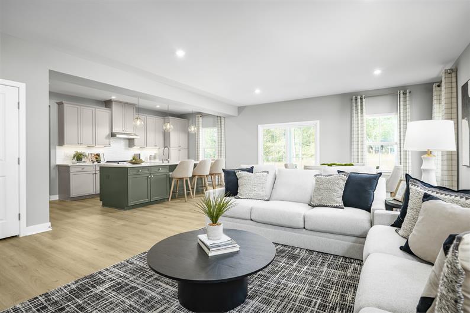
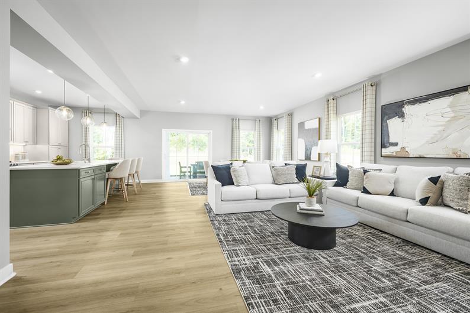
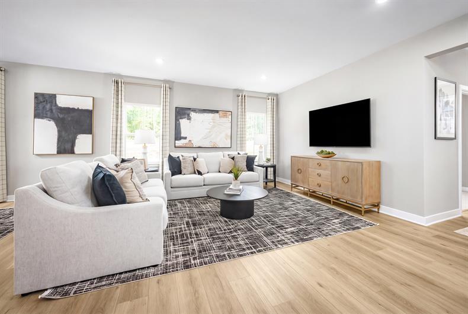
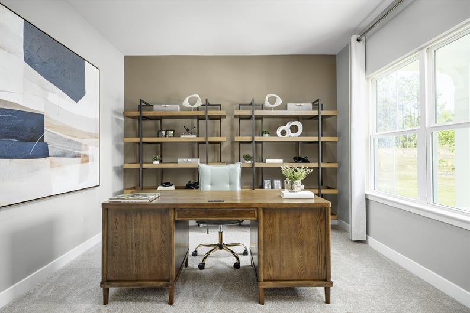
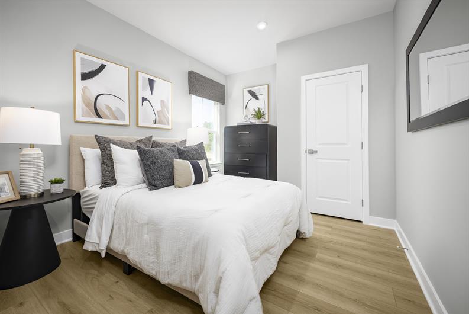
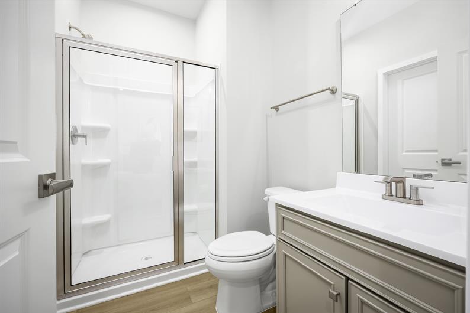
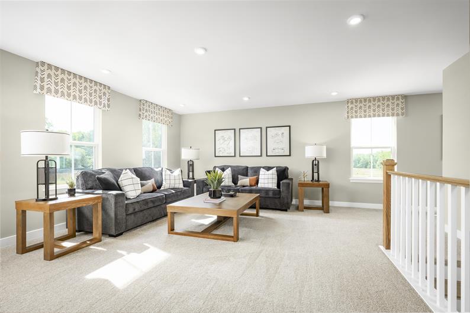
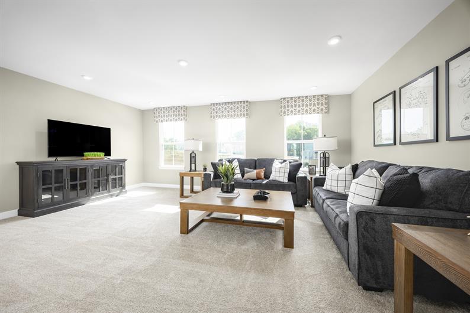
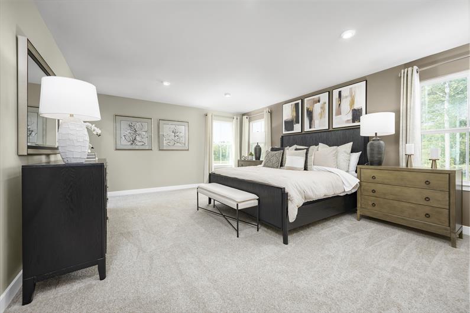
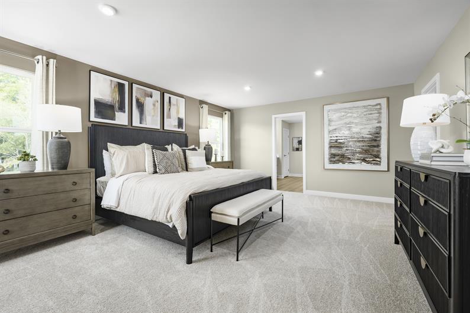
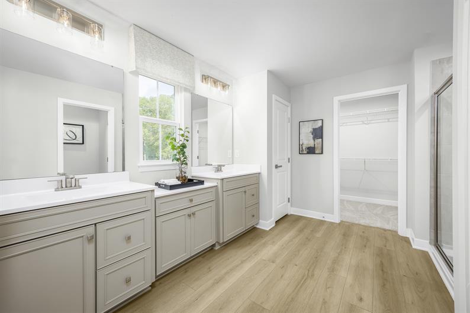
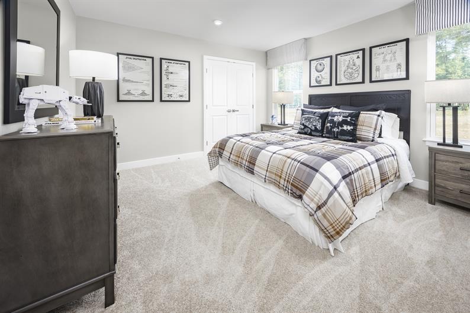
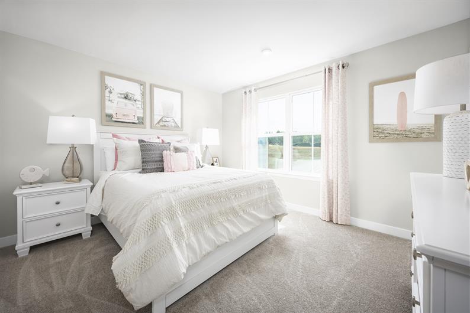
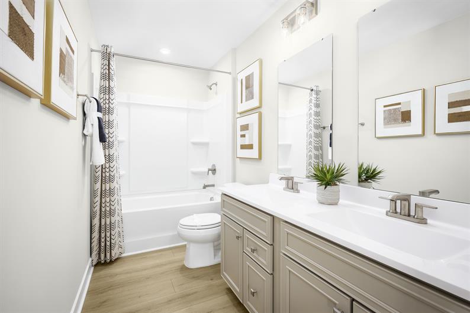
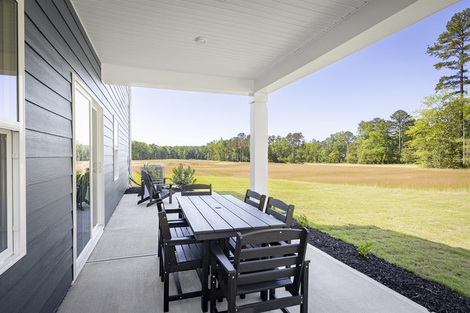






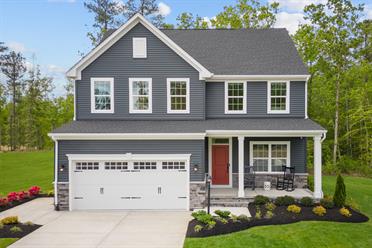
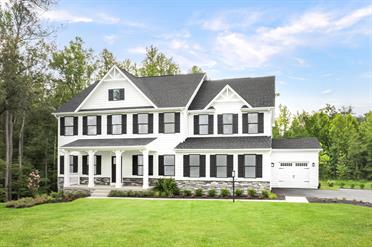
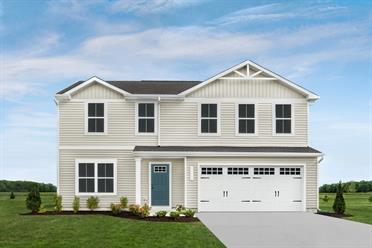
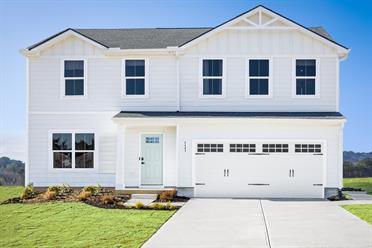
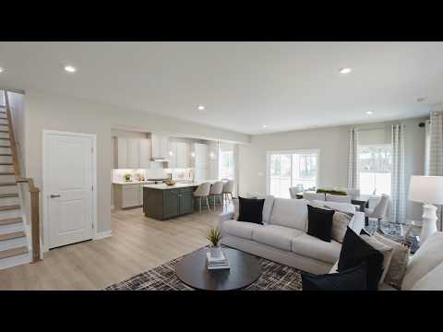
The Hudson at Crystal Falls offers the space, style, and flexibility today’s homeowners are looking for, with a bright open-concept design that makes everyday living and entertaining easy. The main level features a spacious family room that flows seamlessly into the dining area and gourmet kitchen, along with a versatile flex space perfect for a home office or guest room. Upstairs, you’ll find generously sized secondary bedrooms and a luxurious owner’s suite complete with a walk-in closet and dual-vanity bath, creating a private retreat at the end of the day.
For even more room to grow, the Hudson offers up to 3,571 sq ft when you add the optional finished basement—available on select homesites. This added level provides endless possibilities for a home theater, fitness space, guest suite, or recreation area, giving you the flexibility to personalize your home while maximizing living space.
Located in Crystal Falls in Dawsonville, GA, this home is part of a scenic golf course community surrounded by natural beauty and lake views. Enjoy resort-style amenities including golf, tennis, pickleball, a pool, and clubhouse, along with easy access to GA-400, shopping, dining, and nearby outdoor recreation—delivering the perfect balance of comfort, convenience, and lifestyle.

A better-built home enhances your life. Our whole-home approach to performance and efficiency providing you the highest levels of comfort while lowering your monthly energy costs by up to 30%.
Learn MorePlease fill out your preferred day and time and we will contact you to confirm your appointment.
Stay up to date with our latest community updates.
29 Piedmont Road
Dawsonville, GA 30534