
Get in touch with us to learn more about building this home.
Get in touch with us to learn more about building this home.
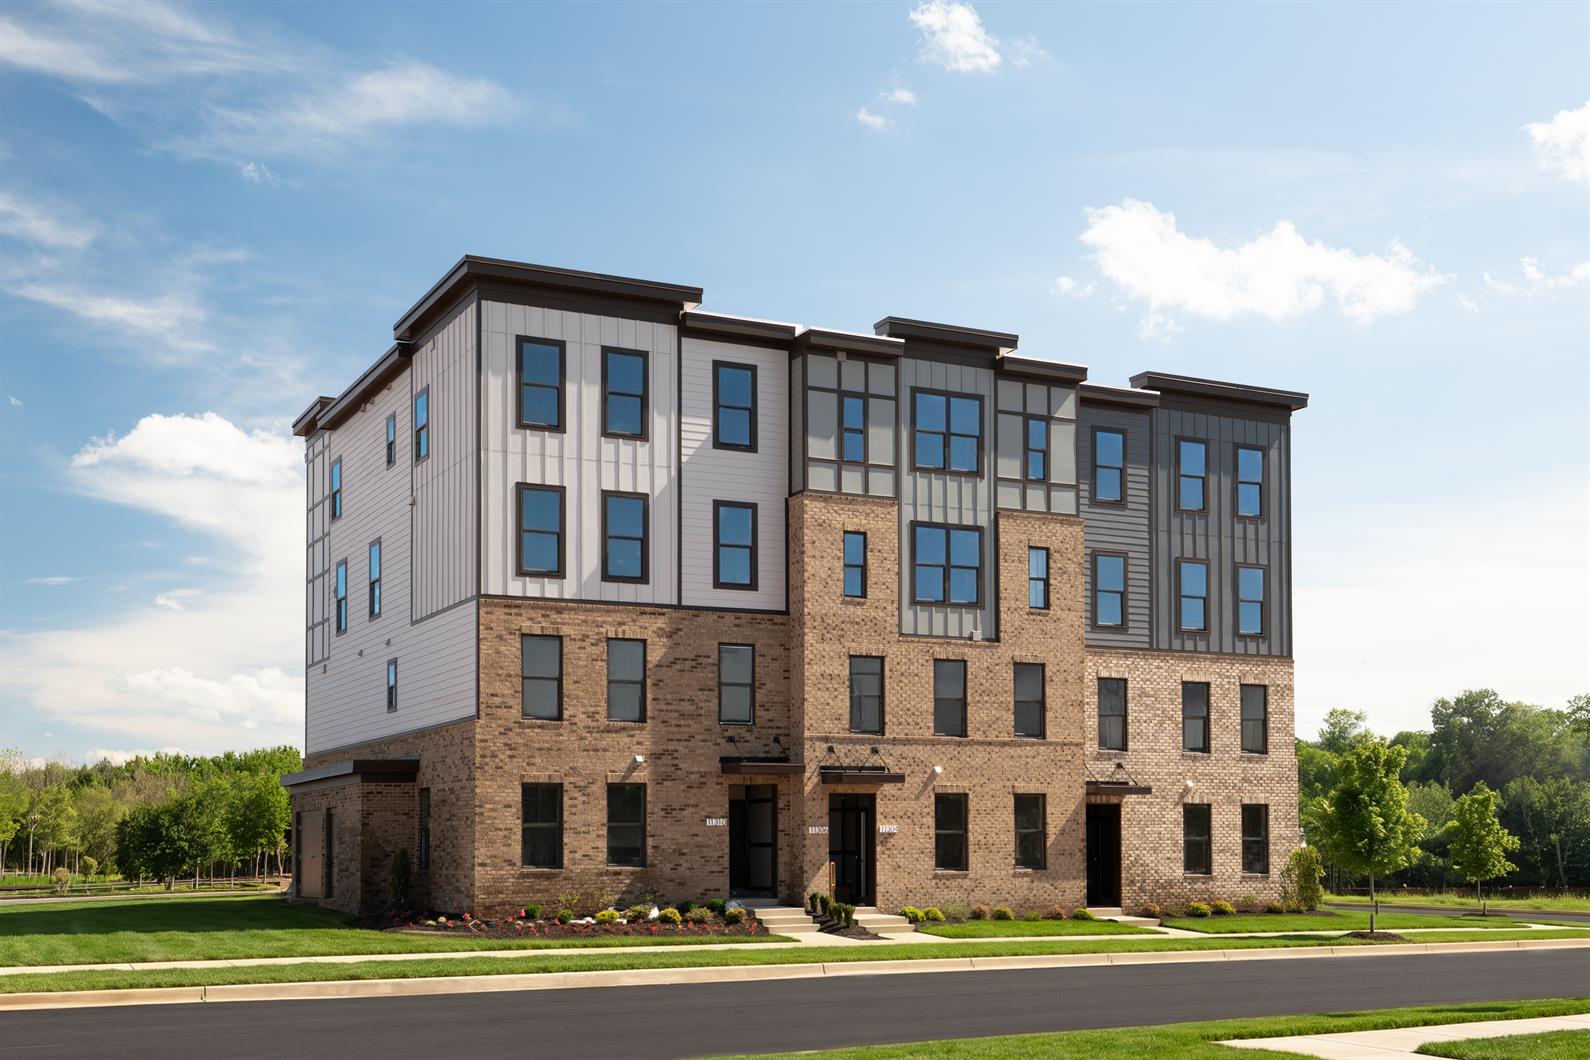
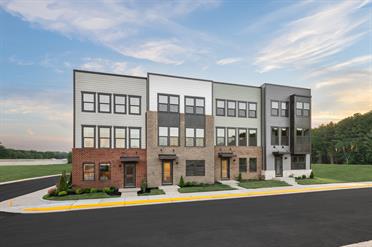
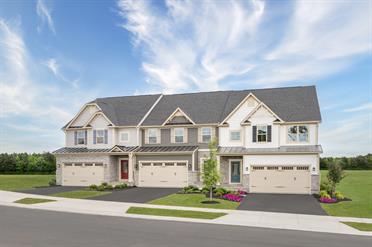
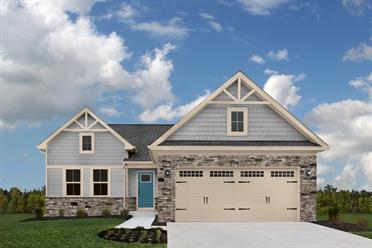
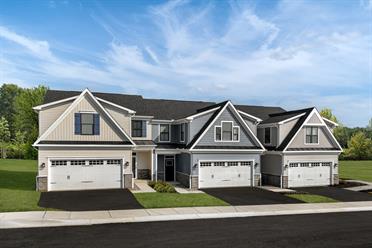
Located in Parkridge West Townhome-Style Condos
3 Bedroom
1,621 Sq.Ft.
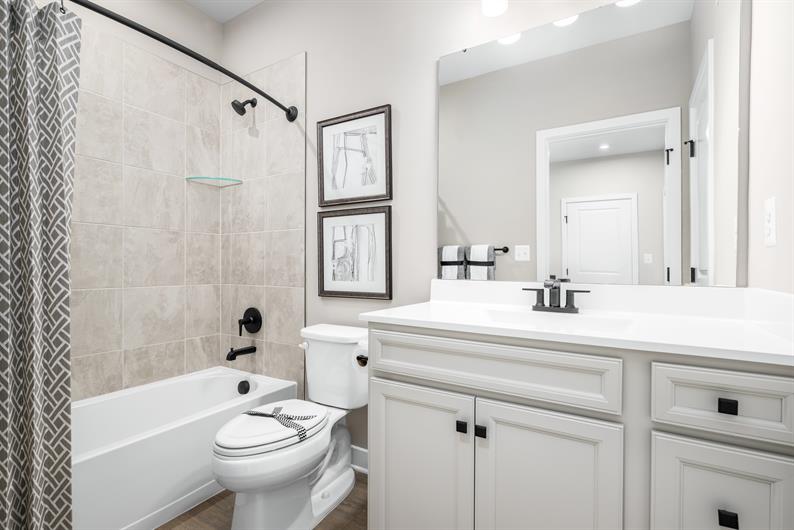
2 Full Bath
1 Half Bath
1 Car Garage
A home that inspires
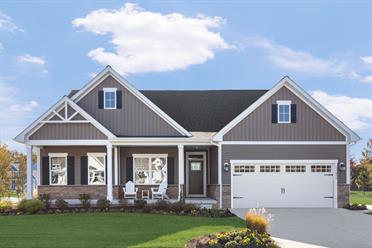

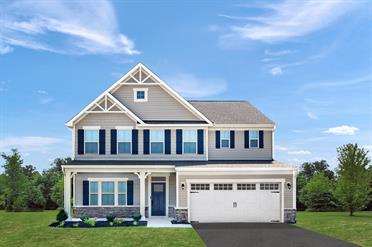
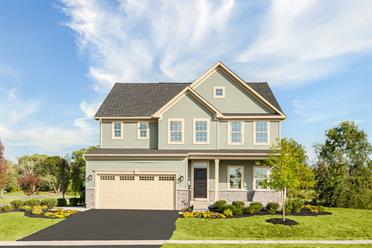
Our newest floorplans are more than layouts—they’re the foundation for the life you’ve been dreaming of. Take the Monet, for example:
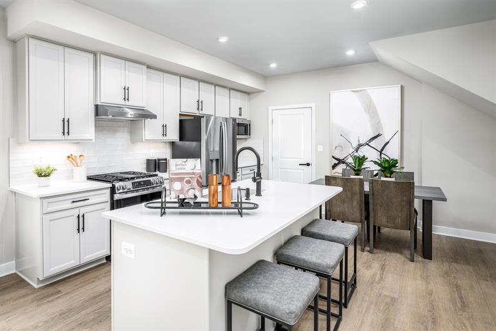
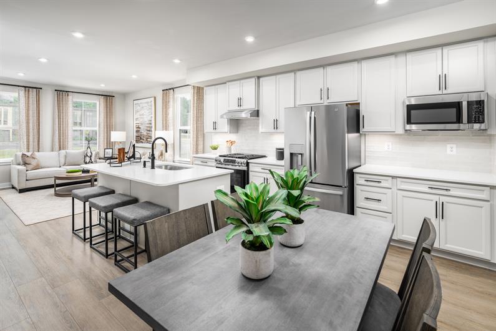
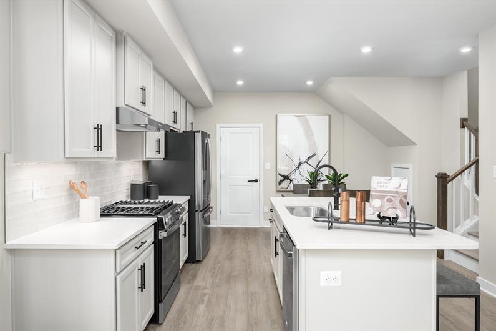
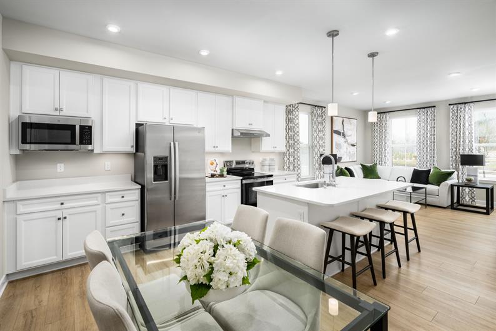
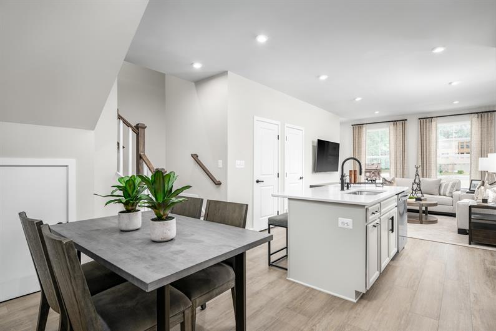
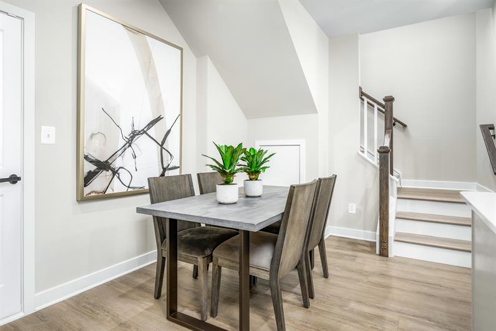
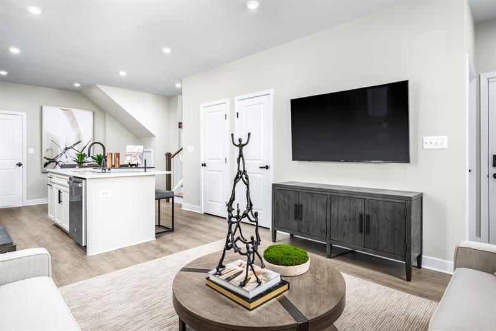
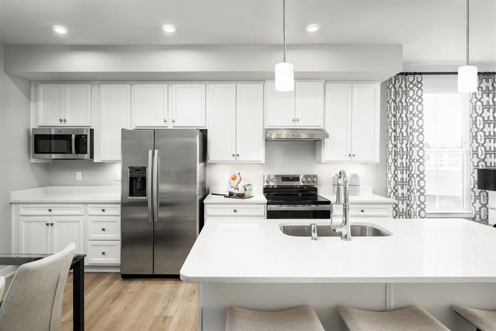
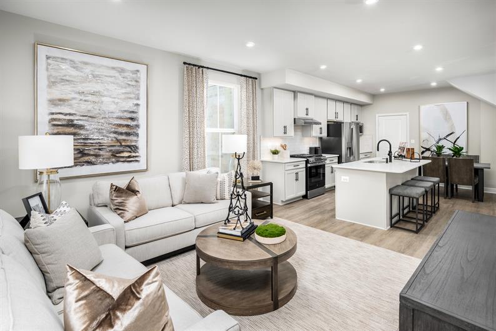
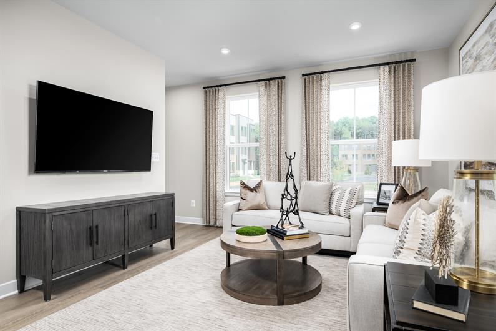
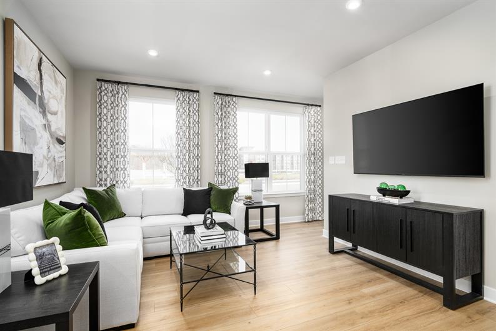
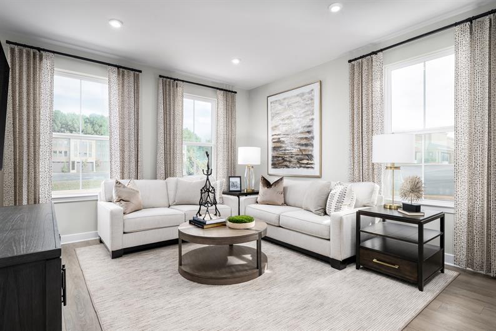
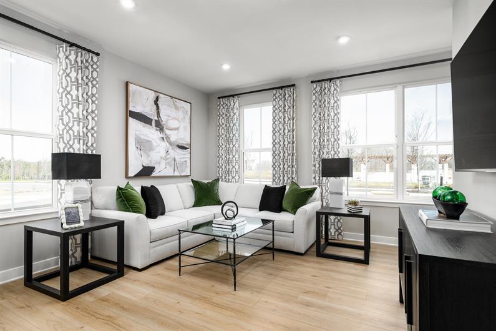
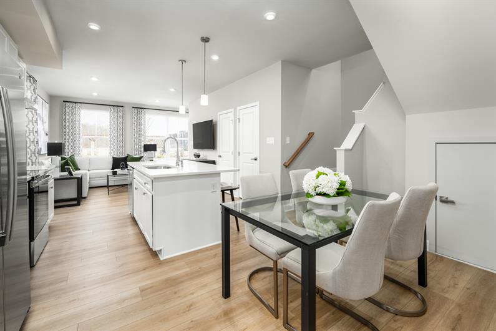
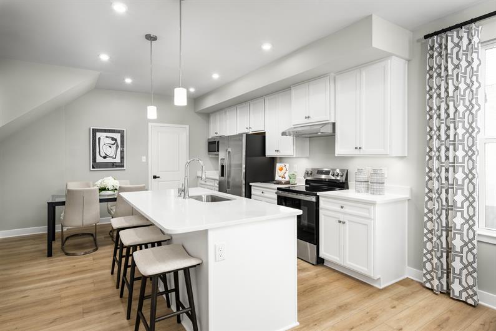

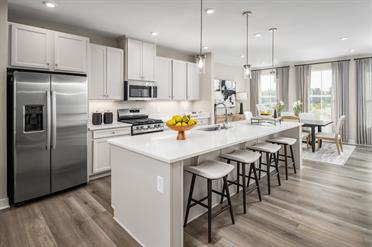
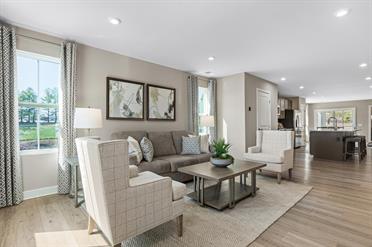
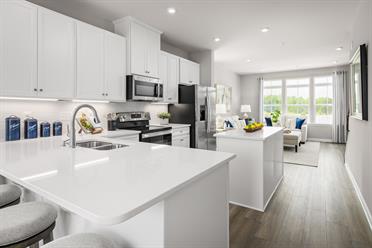
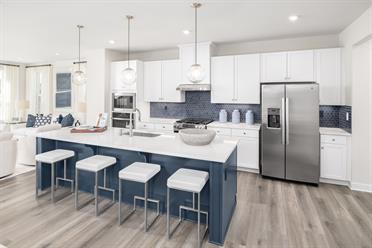
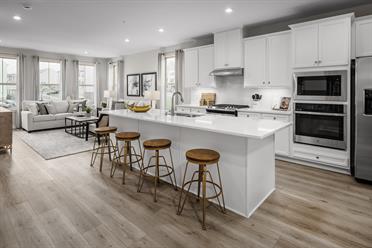
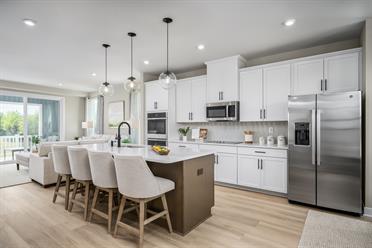
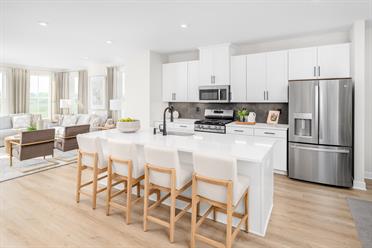
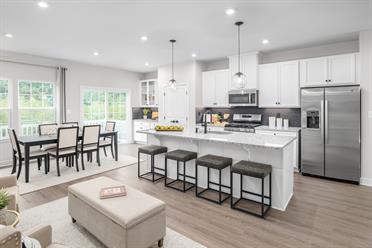
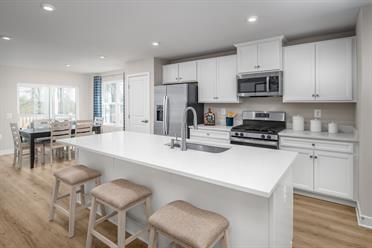
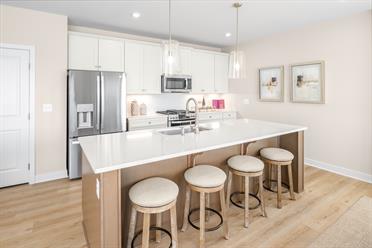
- Light-filled spaces that invite connection: The open Great Room and chef-inspired kitchen with a generous island create the perfect setting for laughter, conversation, and unforgettable moments.
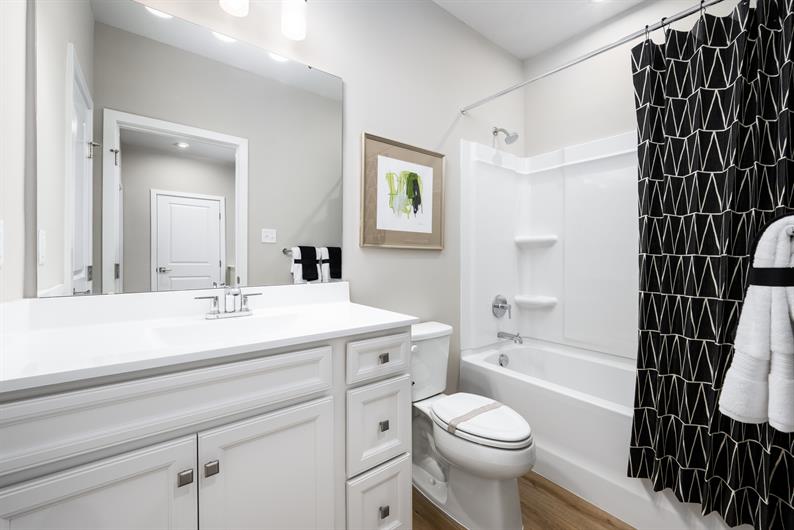
- Convenience that simplifies your day: A private garage and powder room off the kitchen keep life organized, so you can focus on what matters most.
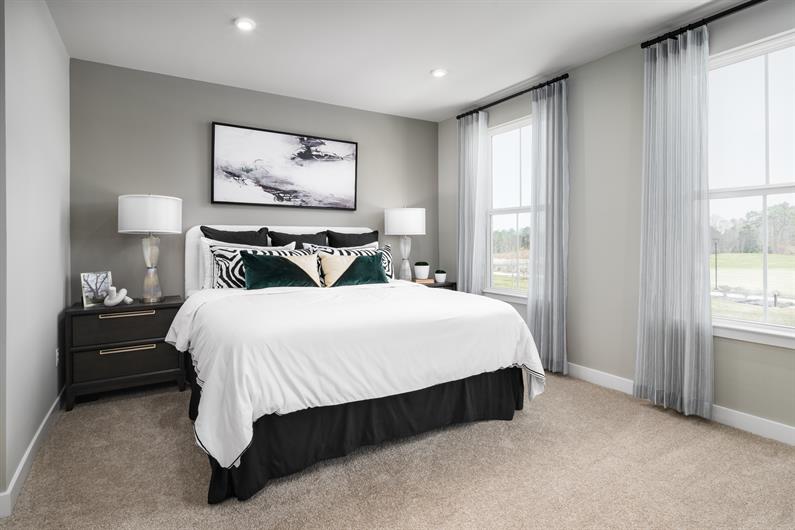
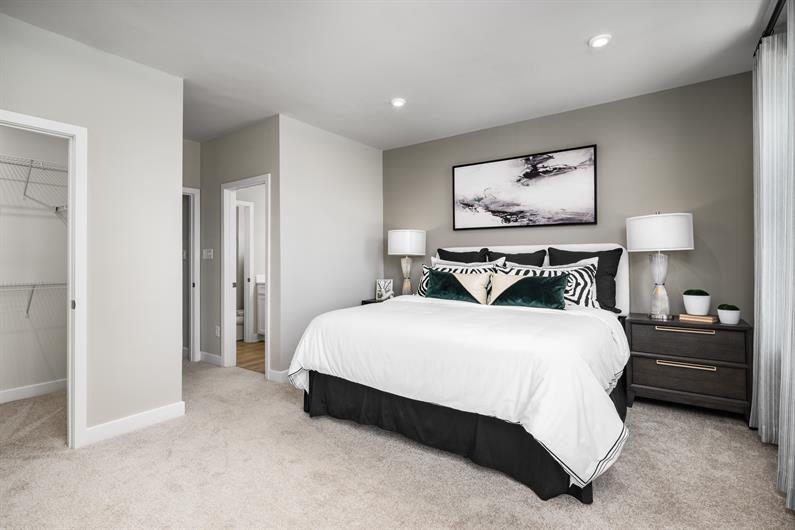
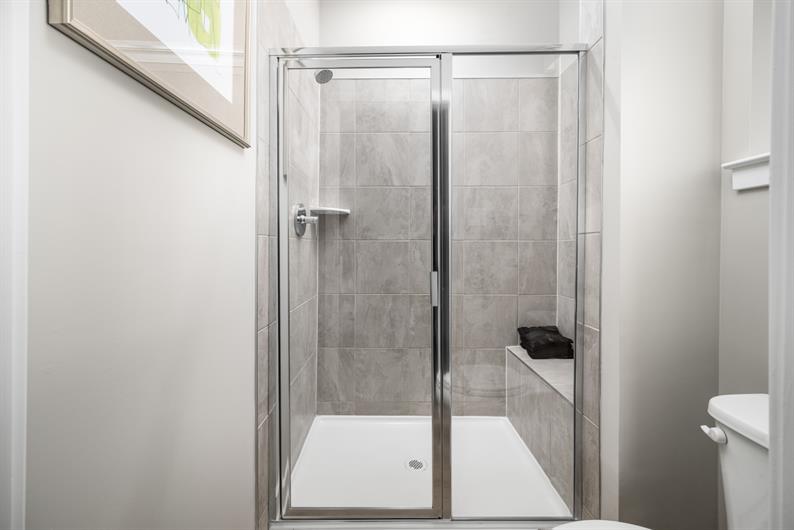
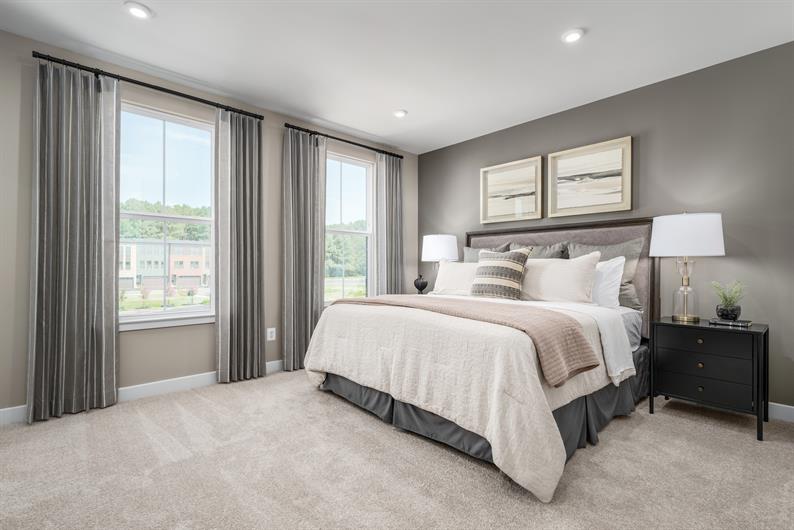
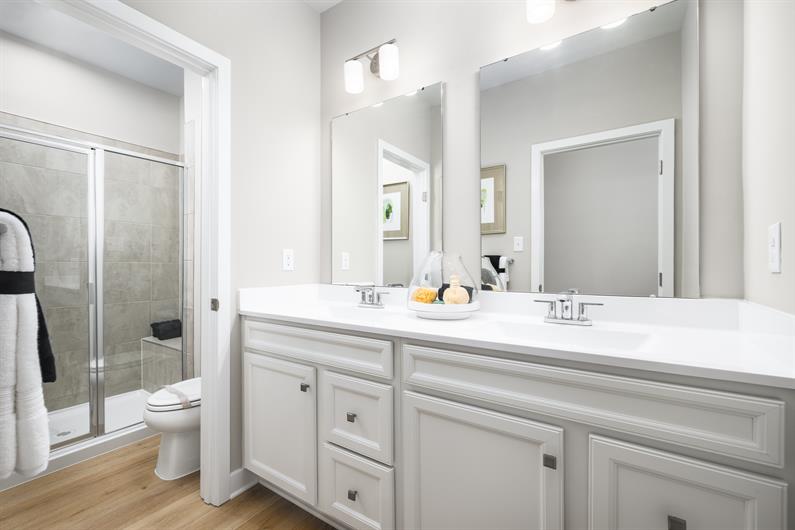
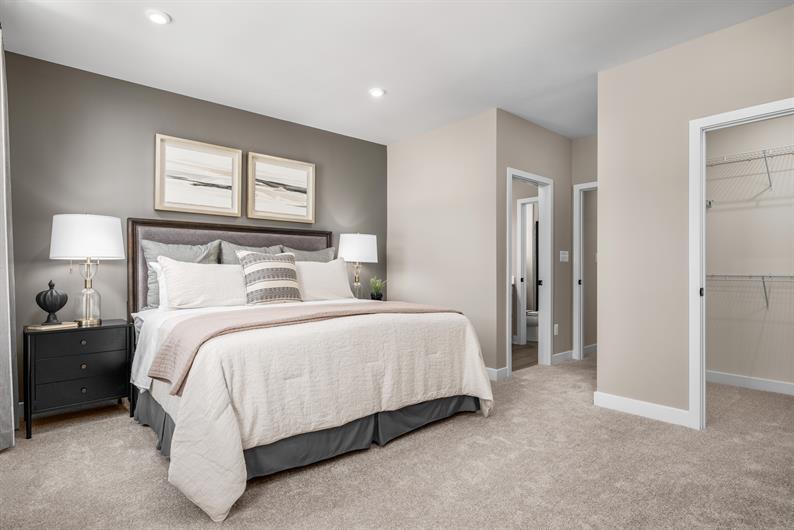
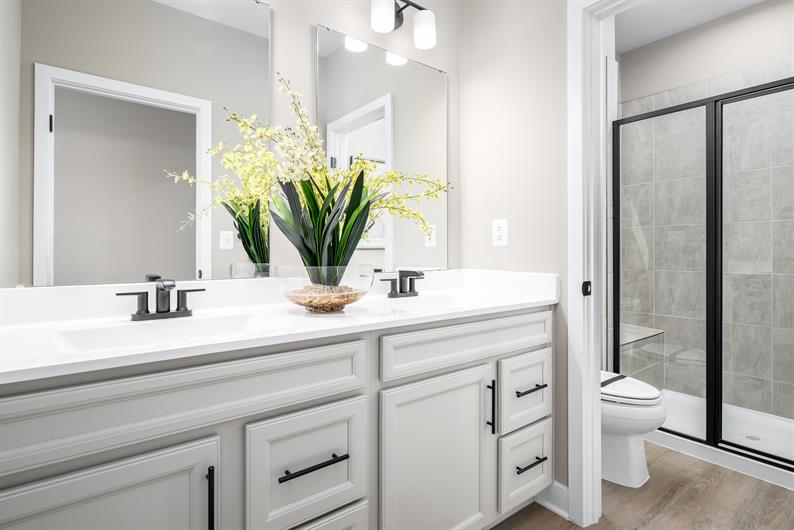
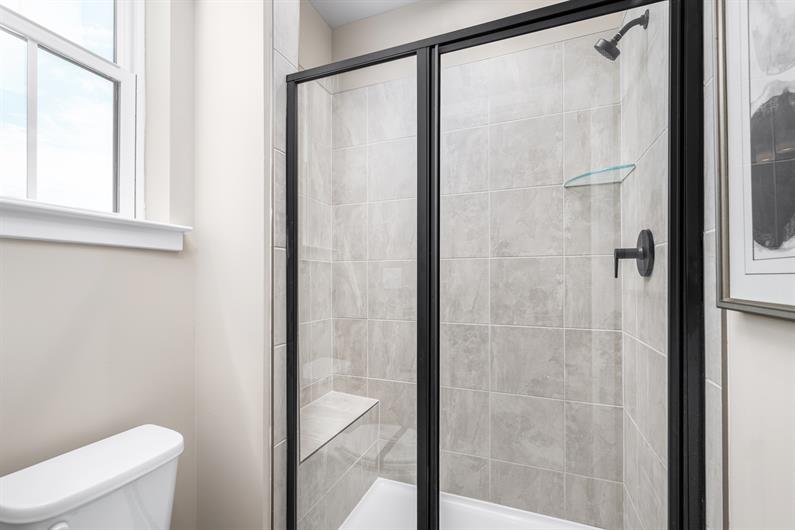
- Your private retreat: Upstairs, the owner’s suite feels like a spa getaway, with a seated shower, double vanity, and two walk-in closets—because luxury should be part of your every day.
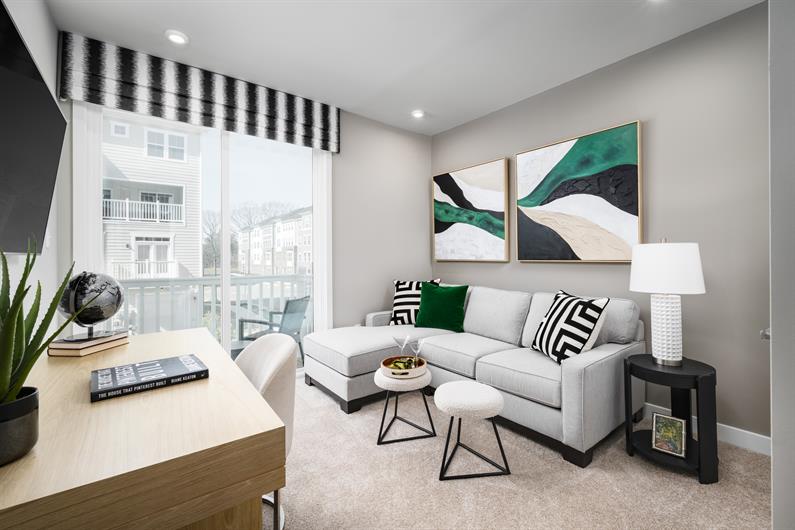
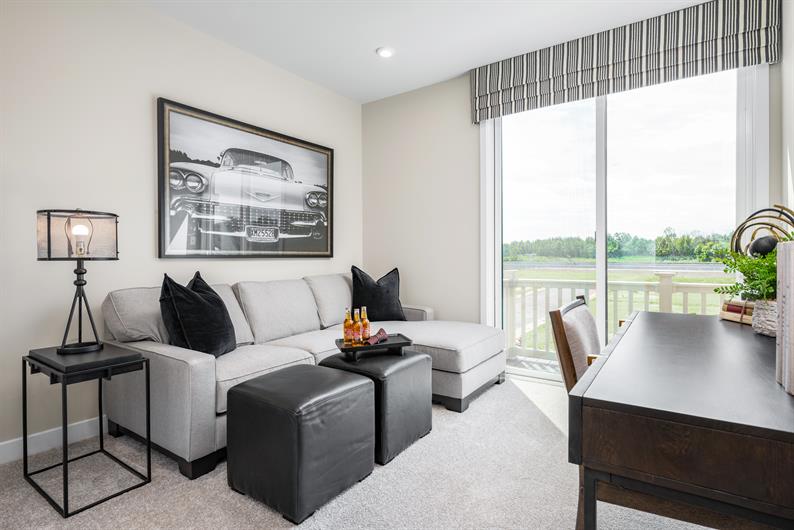
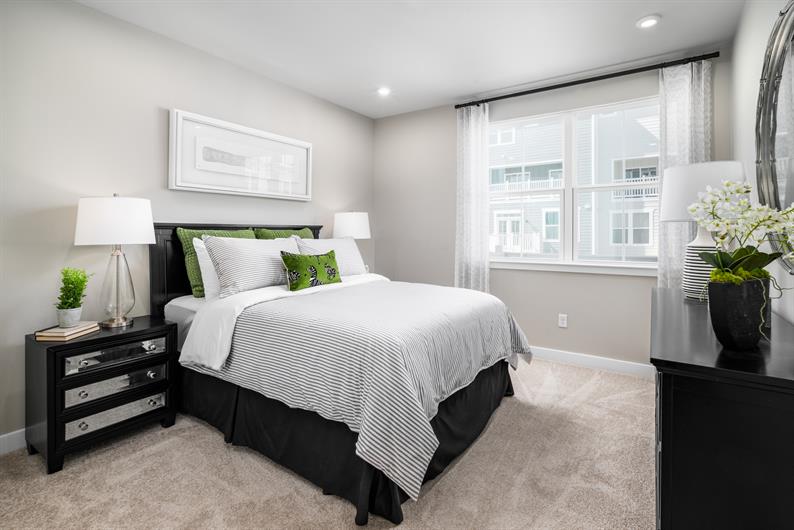
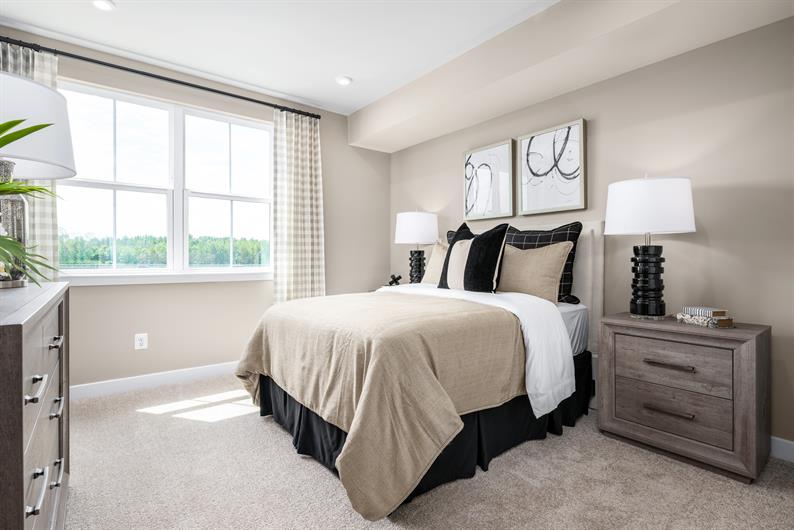
- Room to grow and breathe: Two additional bedrooms offer flexibility for family, guests, or a creative space. One even features a 15-foot private deck—your personal escape for morning coffee or sunset views.
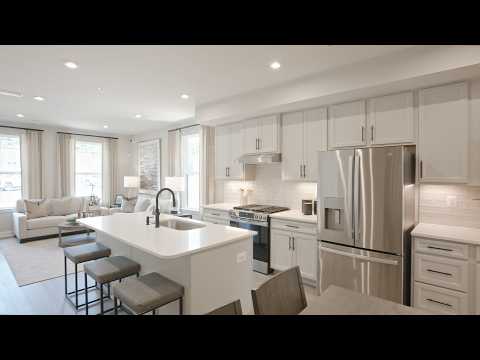

A better-built home enhances your life. Our whole-home approach to performance and efficiency providing you the highest levels of comfort while lowering your monthly energy costs by up to 30%.
Learn More
11310 Lanier Farm Loop
Manassas, VA 20109
Please fill out your preferred day and time and we will contact you to confirm your appointment.
Stay up to date with our latest community updates.
11310 Lanier Farm Loop
Manassas, VA 20109