
Get in touch with us to learn more about building this home.
Get in touch with us to learn more about building this home.




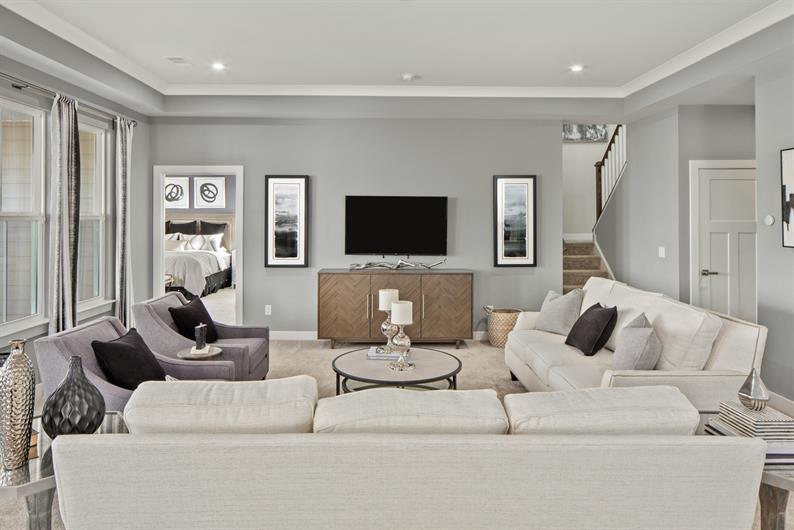


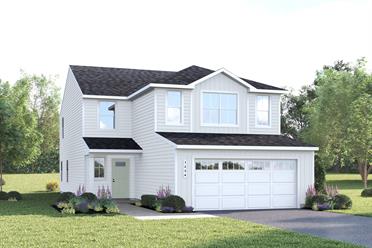
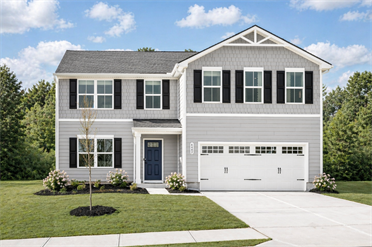
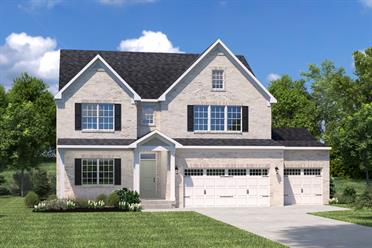
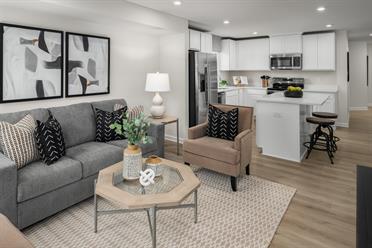
The Savannah floorplan offers the ease of single-level living without sacrificing space, style, or functionality. At the heart of the home, a spacious great room flows seamlessly into the kitchen and dining area, creating an open-concept layout that makes everyday living and entertaining feel effortless. Just off the foyer, a flexible space can be personalized to fit your needs, whether as a home office, sitting room, formal dining area, or hobby space.


Privately situated at the back of the home, the luxurious owner’s suite serves as a peaceful retreat with two walk-in closets and direct access to the covered porch, creating the perfect place to start or end your day. Two additional bedrooms provide comfortable accommodations for family and guests, while the thoughtful layout keeps everything conveniently within reach. With its open design, flexible living spaces, and desirable one-level layout, the Savannah delivers the comfort and convenience you're are searching for.


A better-built home enhances your life. Our whole-home approach to performance and efficiency providing you the highest levels of comfort while lowering your monthly energy costs by up to 30%.
Learn MorePlease fill out your preferred day and time and we will contact you to confirm your appointment.
Stay up to date with our latest community updates.
2428 Faber Street
Murfreesboro, TN 37128