
Get in touch with us to learn more about this home.
Get in touch with us to learn more about this home.
Available in February 2027


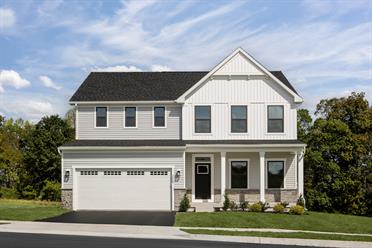
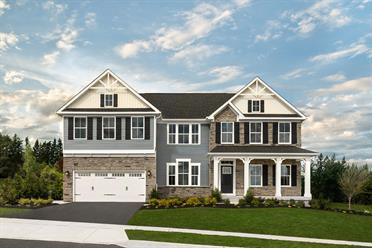

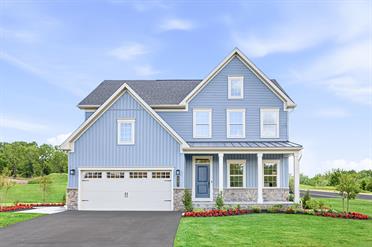
Move into a beautifully upgraded Thornewood designed for the way you live. Backing to open space with no rear neighbors, this spacious townhome offers the comfort of a single-family home with the convenience of low-maintenance living in the highly rated East Penn School District.


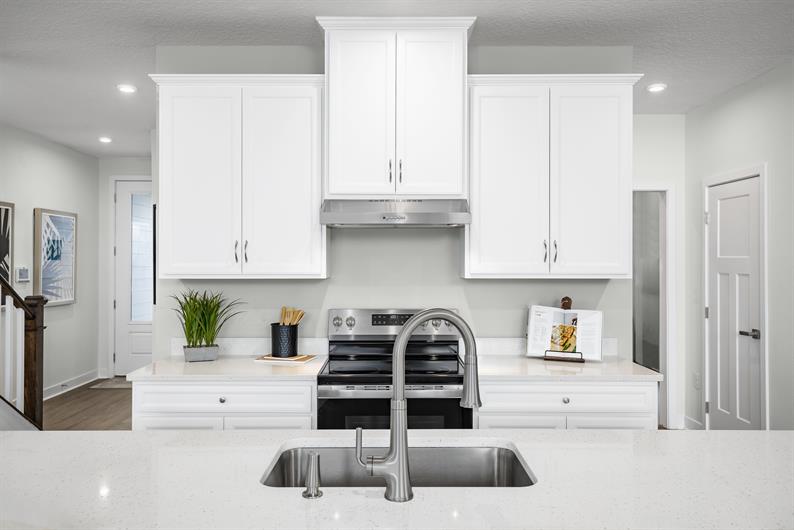


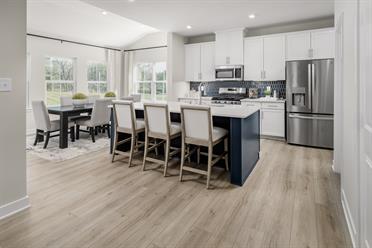
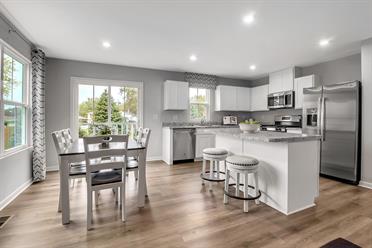

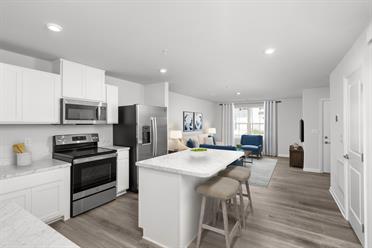

The heart of the home is a gourmet kitchen loaded with thoughtful upgrades, including upgraded maple cabinetry with soft-close drawers and doors, elegant quartz countertops, a tile backsplash, double wall ovens, gas cooking, and a large center island perfect for gathering with family and friends. A full suite of upgraded appliances, including a French-door refrigerator and front-load washer and dryer, are already included.

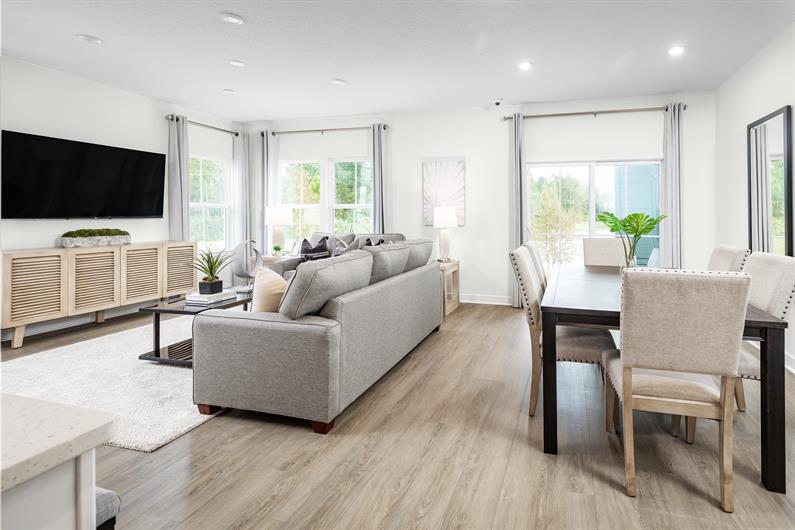


Luxury vinyl plank flooring spans the entire first floor, creating a seamless and stylish space for everyday living and entertaining. The open layout flows effortlessly from the kitchen to the dining area and great room, while additional LED lighting throughout the home adds warmth and brightness in every room.





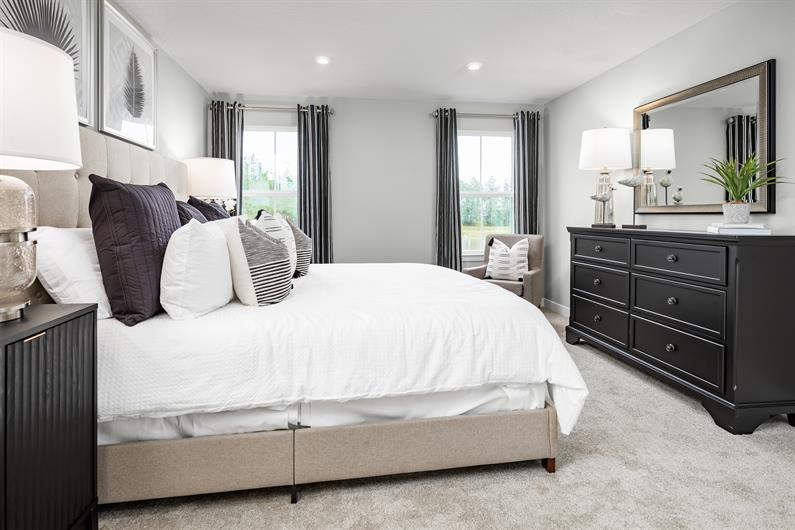

Upstairs, the owner's suite offers a peaceful retreat with a spacious walk-in closet and a private bath featuring dual vanities and additional vanity space. Two secondary bedrooms, a shared bath with double sinks, and a versatile loft provide plenty of room for family, guests, a home office, or hobby space.
The finished basement expands your living space even further, offering endless possibilities for a media room, fitness area, game room, guest suite, or extra storage.
An included two-car garage, premium interior finishes, and a scenic homesite backing to open space make this one of the most desirable opportunities at Lehigh Preserve. Plus, there's still time to personalize the design selections and make this home uniquely yours before move-in.
Enjoy more space, more upgrades, and more privacy in a brand-new home that truly lives like a single-family home.

1330 Easton St
Lower Macungie, PA 19539
Private tours of Quick Move-In Homes are available by appointment only. Please fill out your preferred day and time and we will contact you to schedule your tour.
Stay up to date with our latest community updates.
1330 Easton St
Lower Macungie, PA 19539