Get in touch with us to learn more about this home.
Get in touch with us to learn more about this home.
Available in March 2027
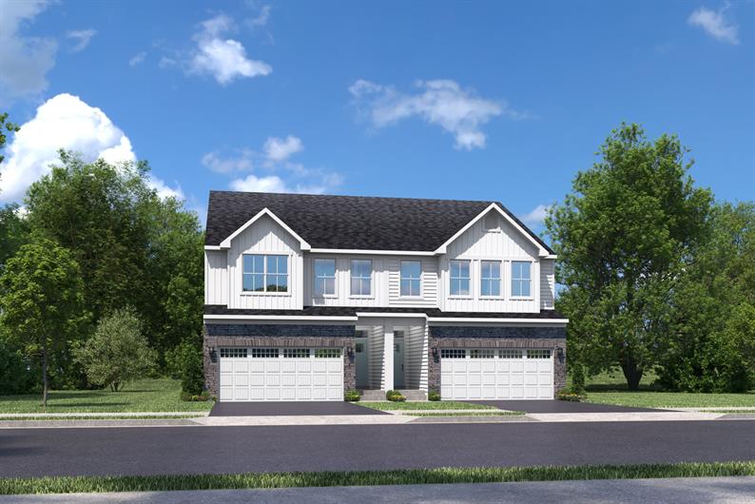
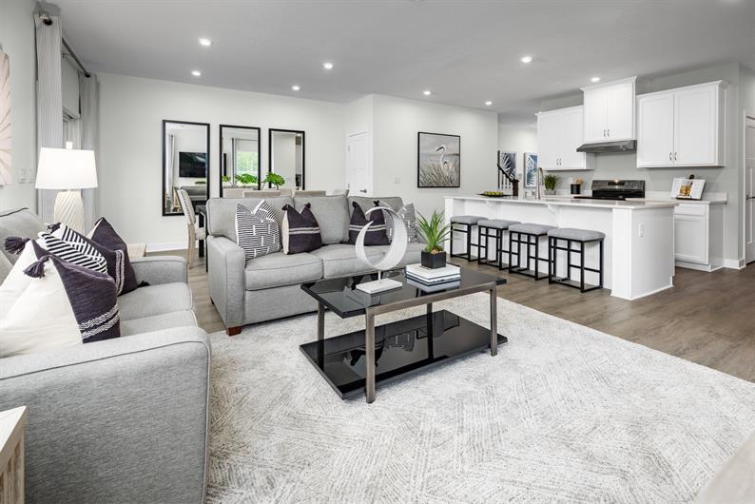
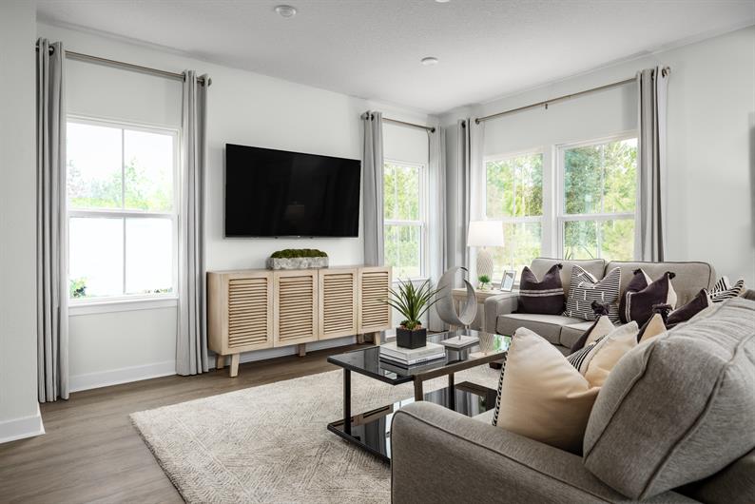
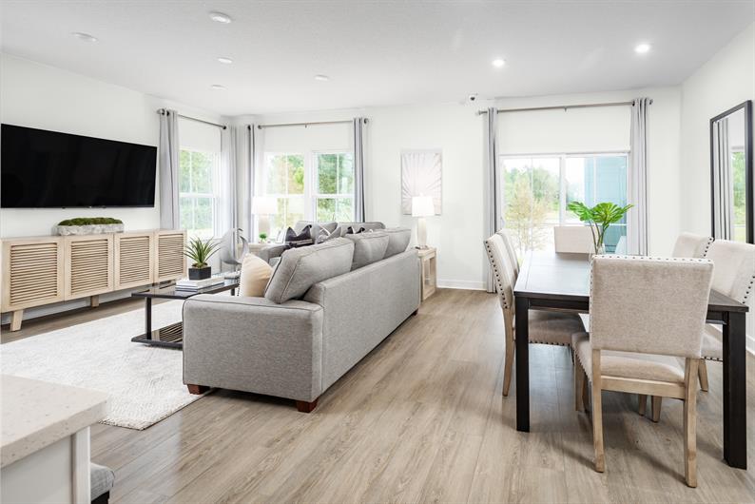
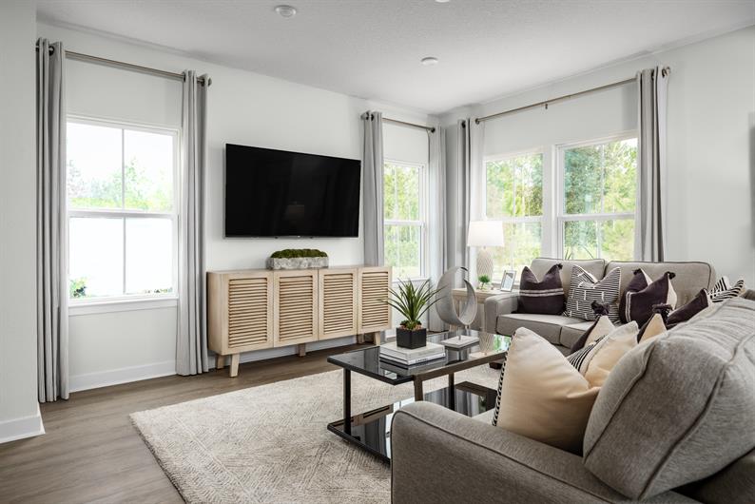
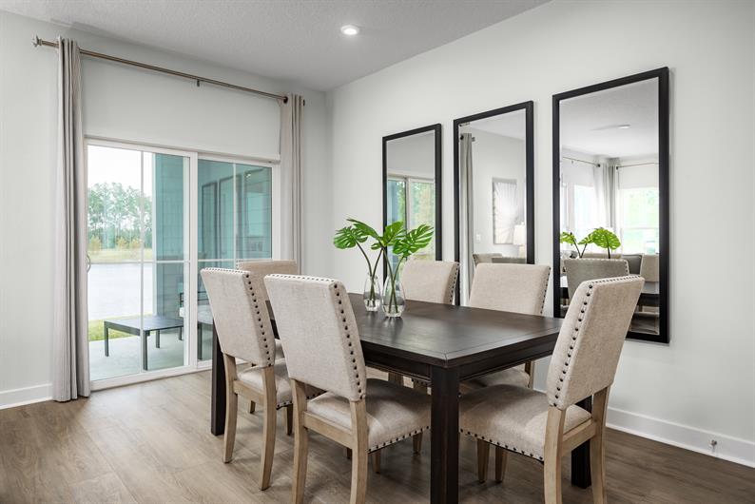
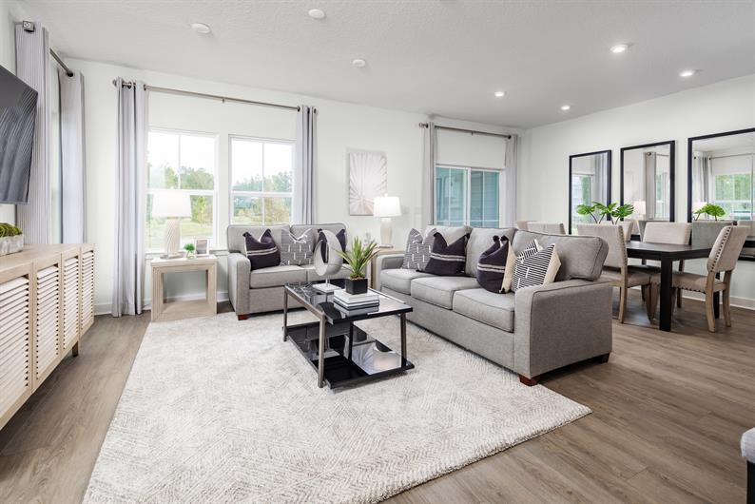
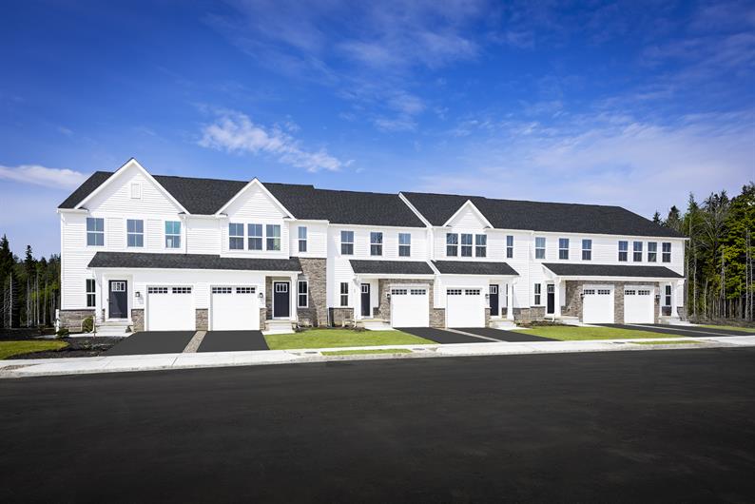
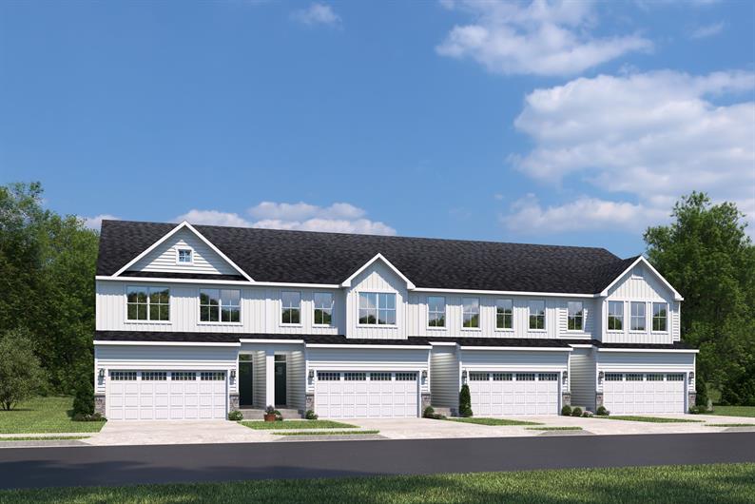
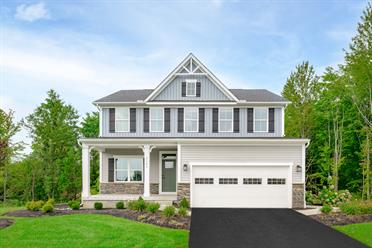
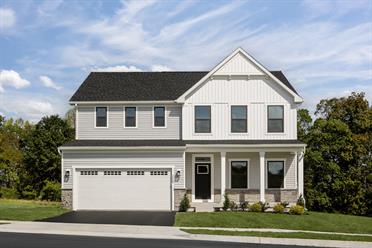
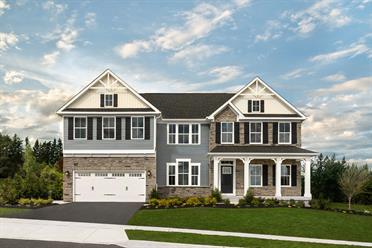
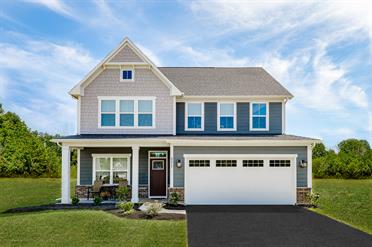
Experience the perfect blend of style, space, and low-maintenance living in the Thornewood at Belmont Crossing. Offering over 2,500 square feet, this thoughtfully designed 5-bedroom, 3.5-bath home provides plenty of room to spread out, along with a collection of upgraded finishes already included.
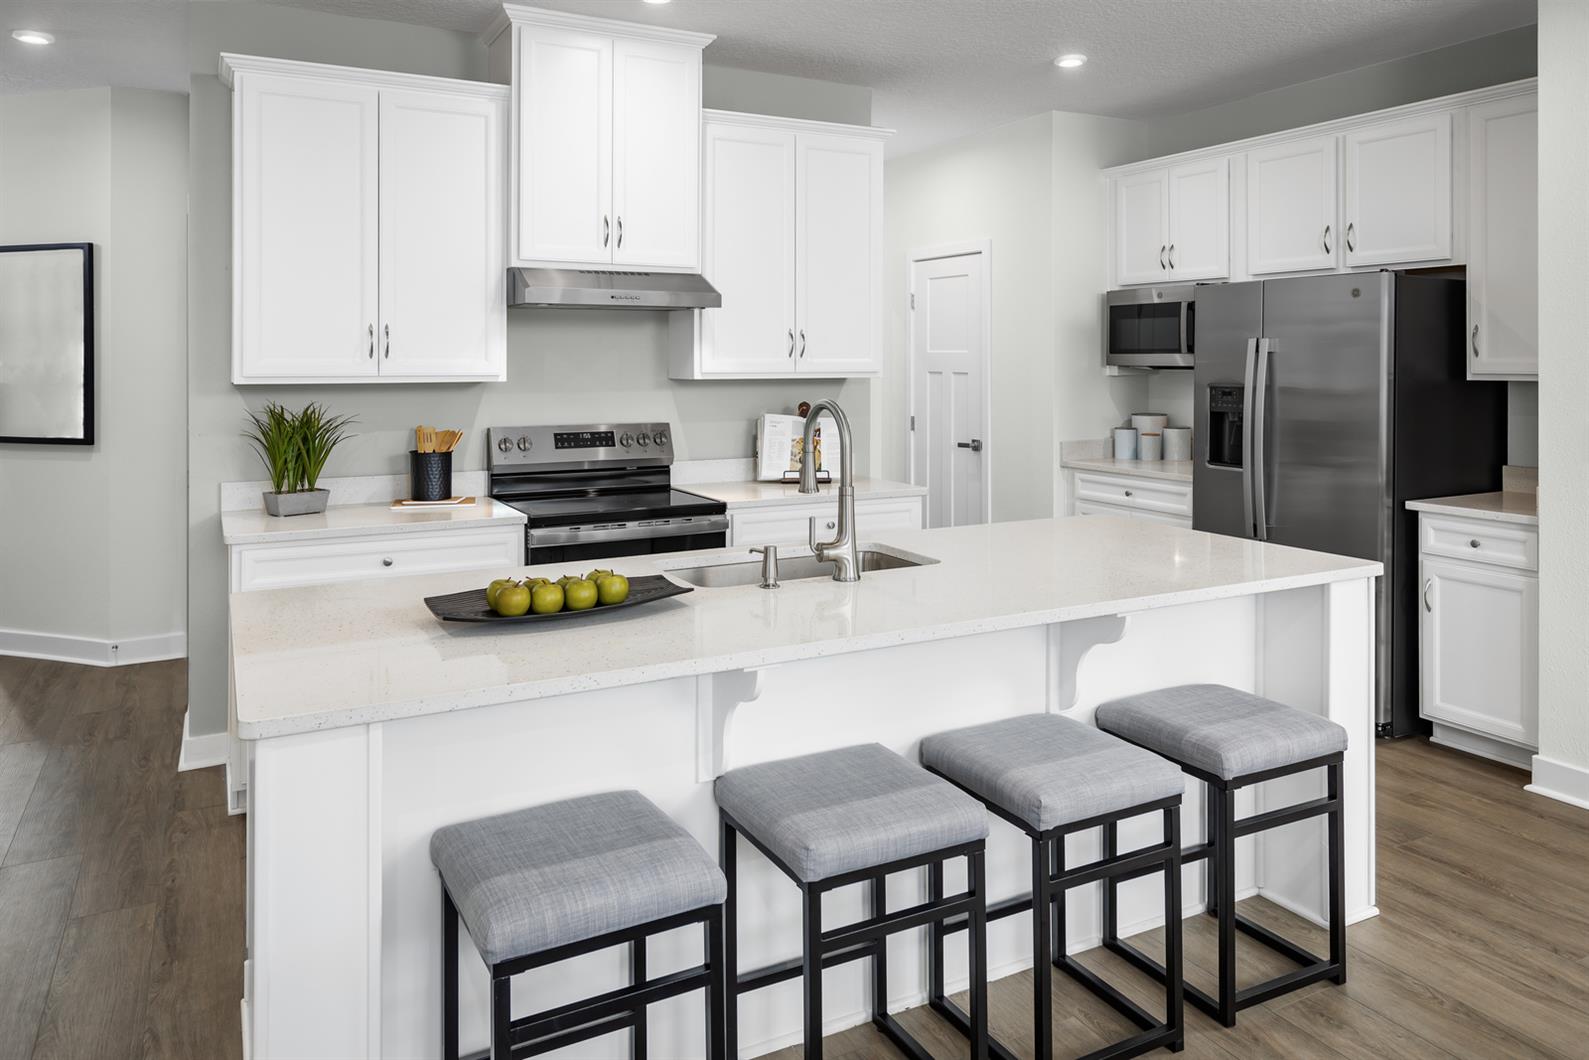
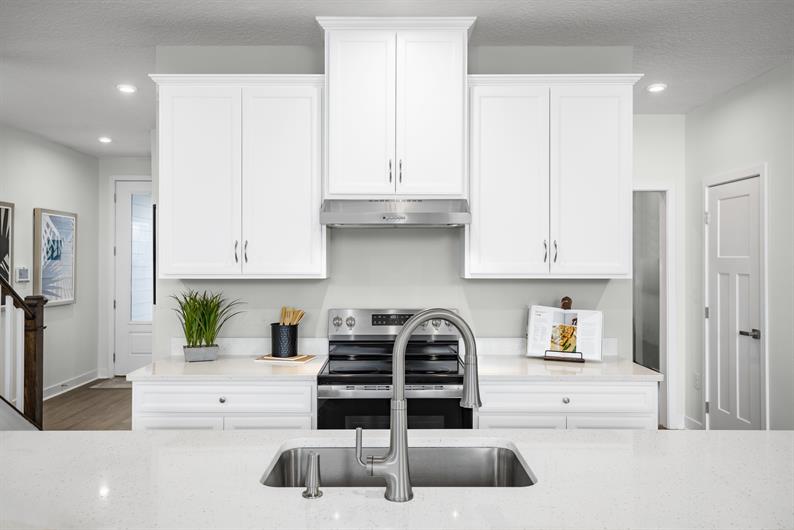
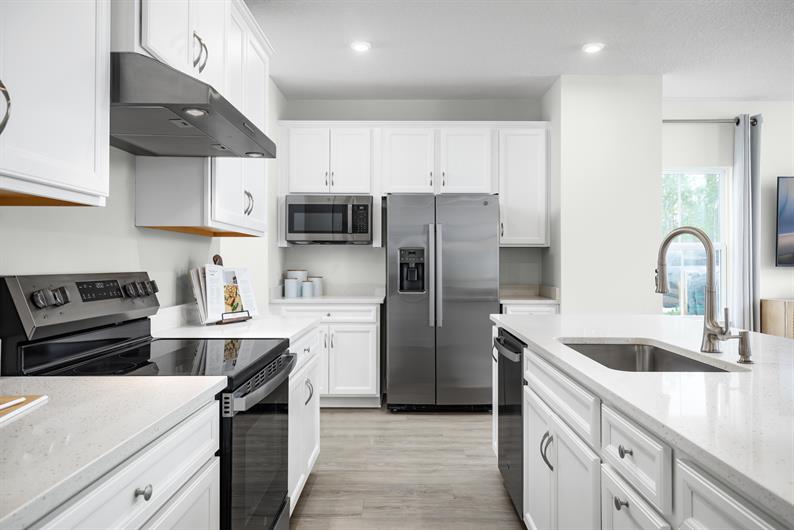
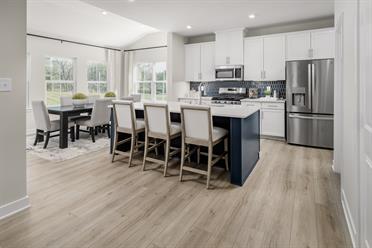
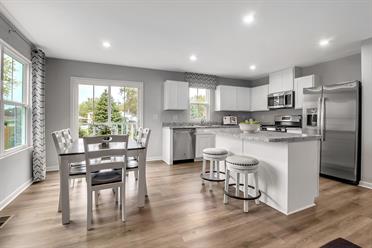
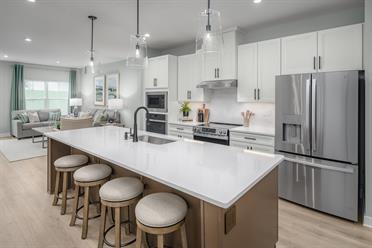
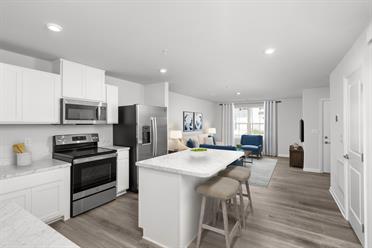
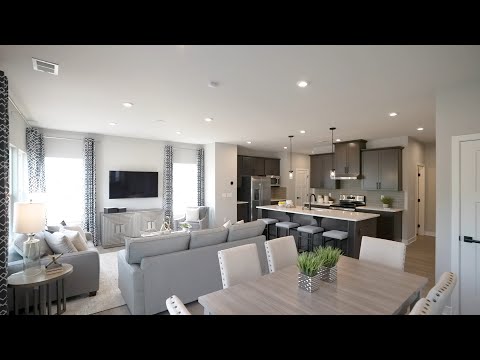
The open-concept main level features luxury vinyl plank flooring and a beautifully appointed kitchen with upgraded Kinsdale Painted Oat cabinetry, a Sage Green island, soft-close doors and drawers, quartz countertops, an oversized island, and a direct-vent range hood. The kitchen flows seamlessly into the dining and great room areas, creating an inviting space for everyday living and entertaining.
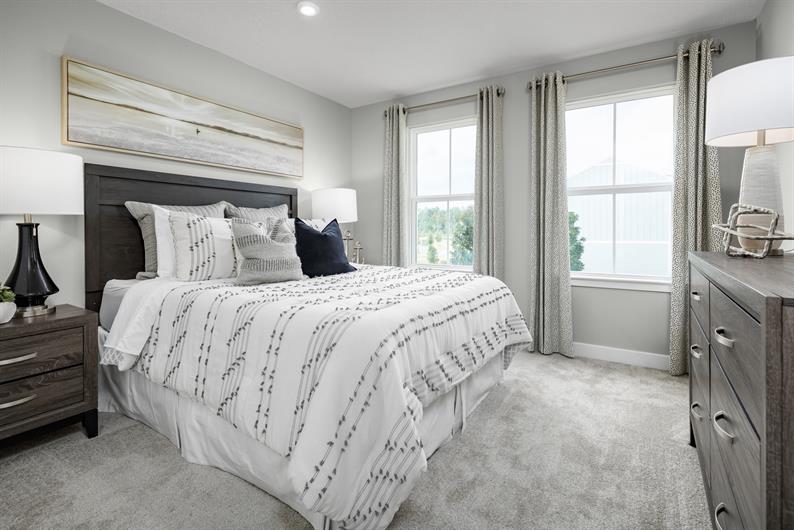
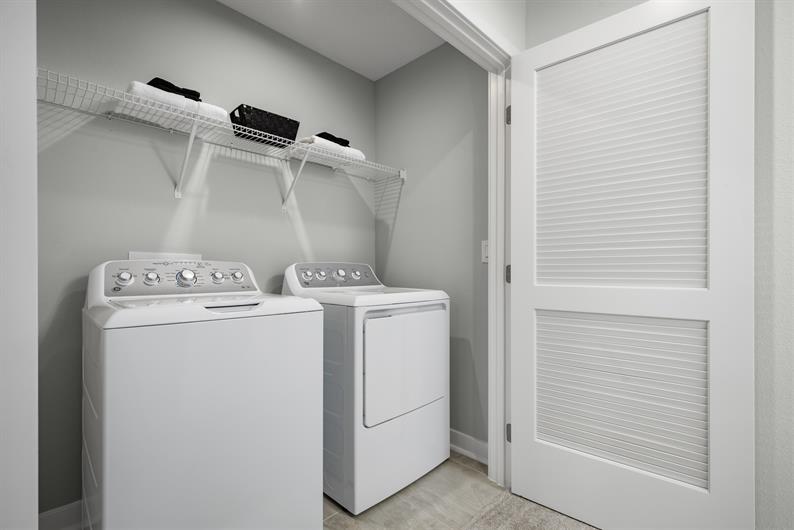
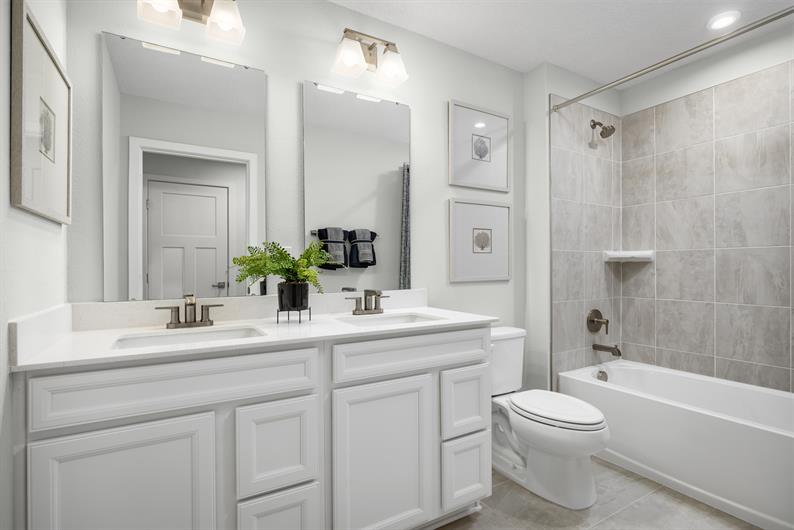
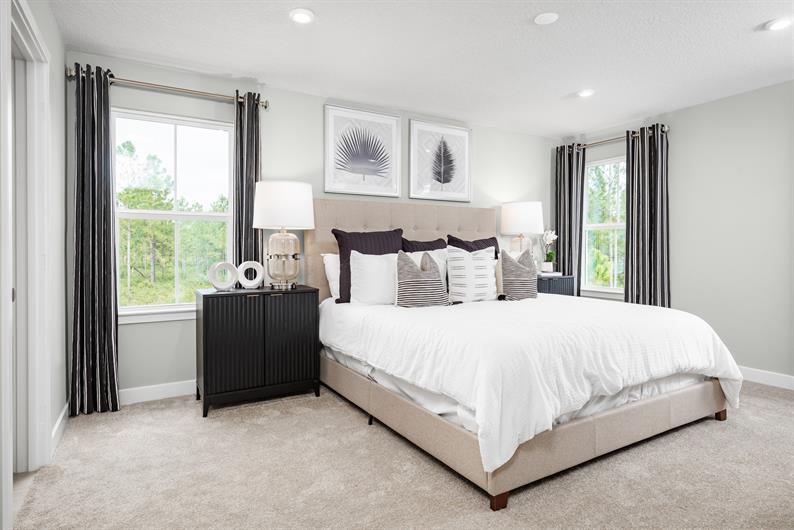
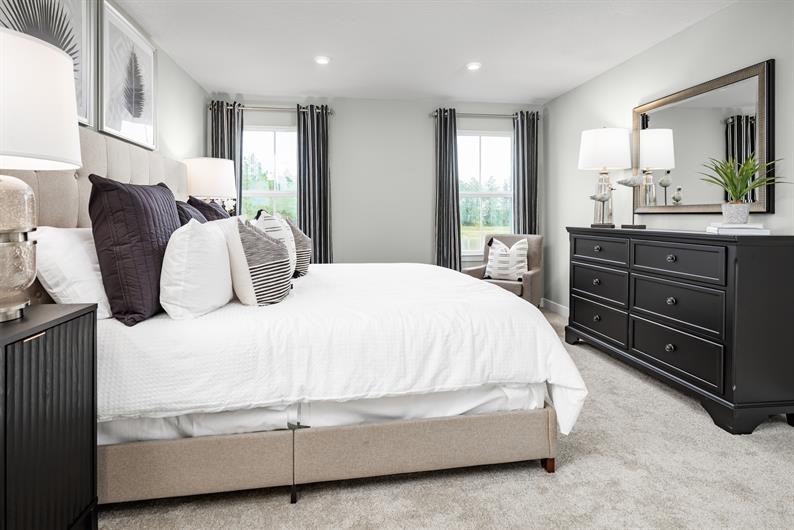
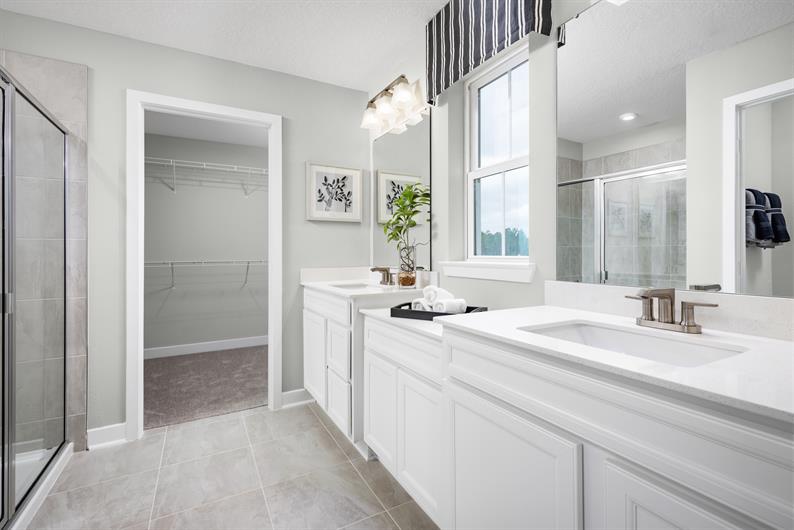
Upstairs, the spacious owner's suite serves as a private retreat with dual vanities and a spa-inspired bath. Three additional bedrooms, a full hall bath with a double-bowl vanity, and a convenient second-floor laundry room complete the upper level.
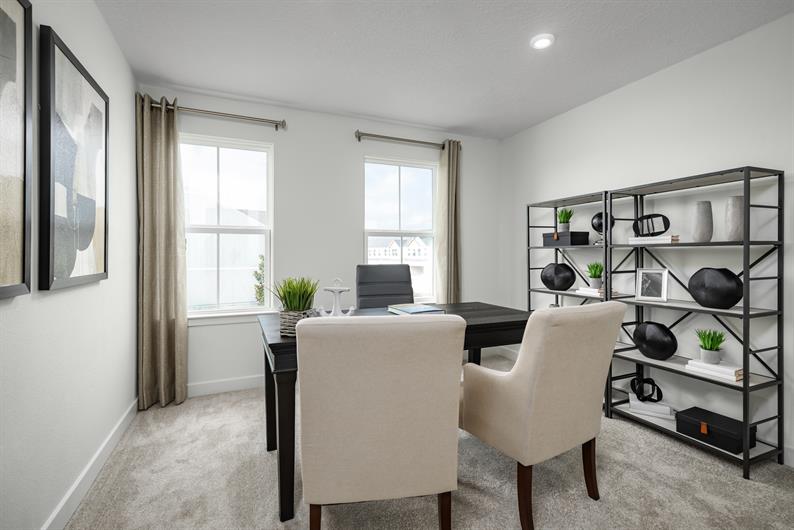
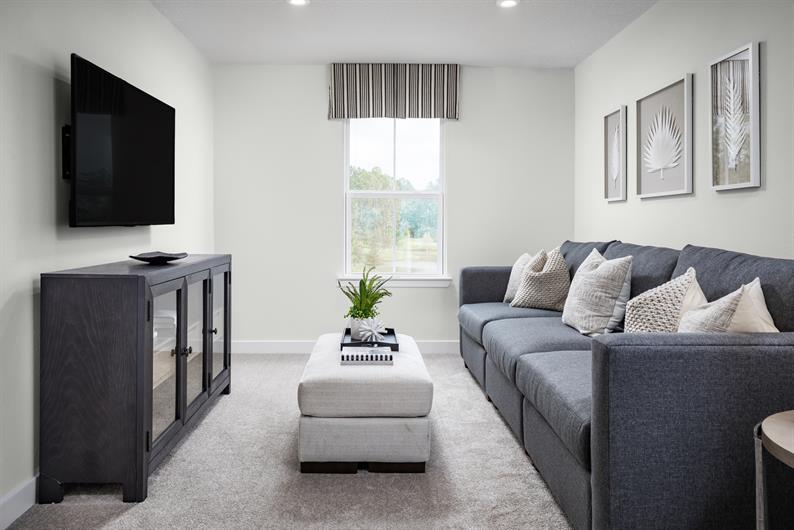
Need even more space? The finished basement provides an additional living area, plus a 5th bedroom and full bath, perfect for overnight guests, a home office, movie nights, game days, or additional room to relax and unwind.
Outside, enjoy added privacy with no rear neighbors and a wooded homesite backing to mature trees, creating a peaceful backdrop to your new home. A 2-car garage adds even more everyday convenience.
Move into a brand-new home with premium upgrades already included and enjoy a convenient location just minutes from The Shoppes at Belmont, Overlook Park, dining, and major commuter routes. Discover low-maintenance living at Belmont Crossing in the highly sought-after Manheim Township School District.

45 Belmont Ave
Lower Macungie, PA 19539
Private tours of Quick Move-In Homes are available by appointment only. Please fill out your preferred day and time and we will contact you to schedule your tour.
Stay up to date with our latest community updates.
45 Belmont Ave
Lower Macungie, PA 19539