Get in touch with us to learn more about building this home.
Get in touch with us to learn more about building this home.
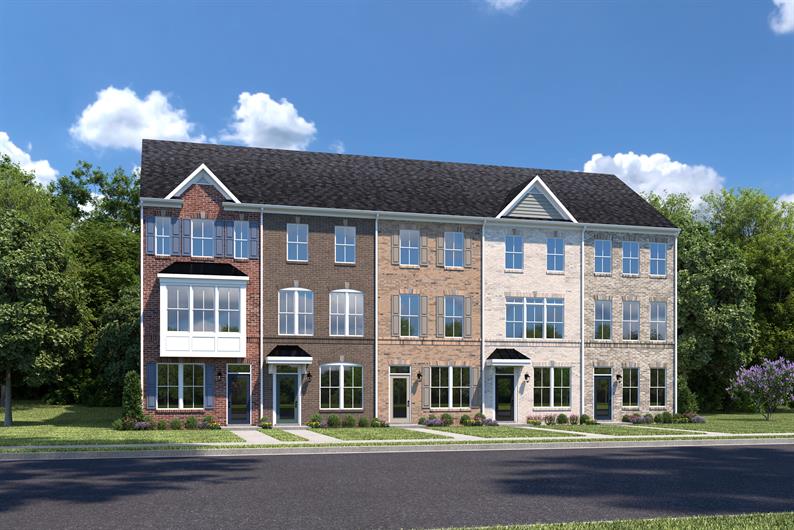
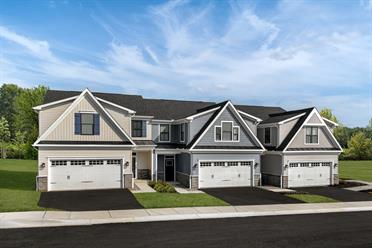
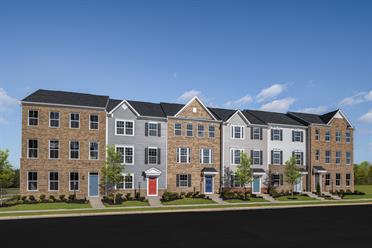
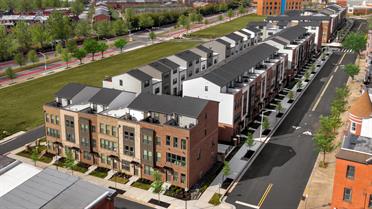
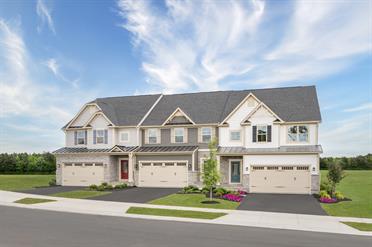
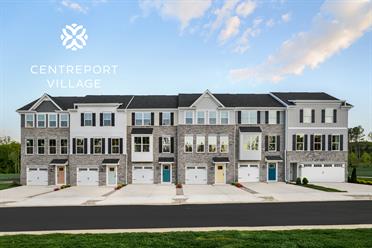
Never has convenient townhome living felt as luxurious as it does in the Clarendon. With a wide range of customization options, this home is designed to fit the way you live.
The lower level features a 2-car tandem garage, with flexible options to convert to a 1-car garage with a finished recreation room and optional powder room.
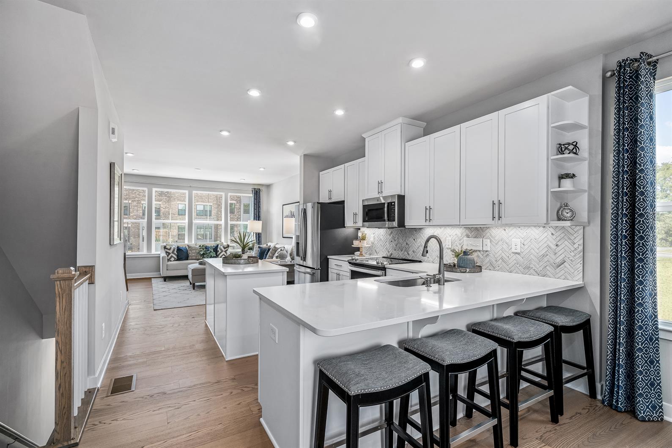
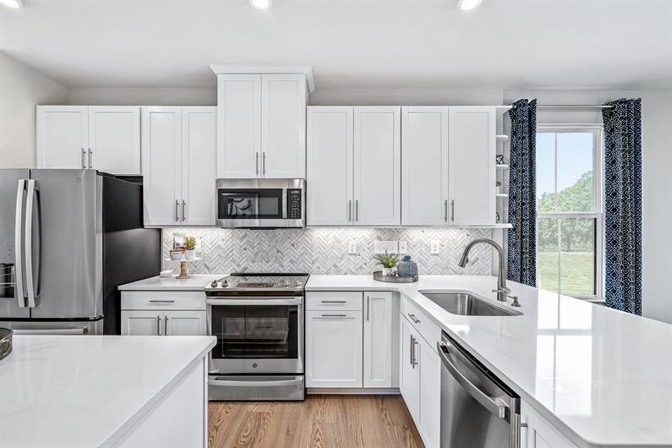
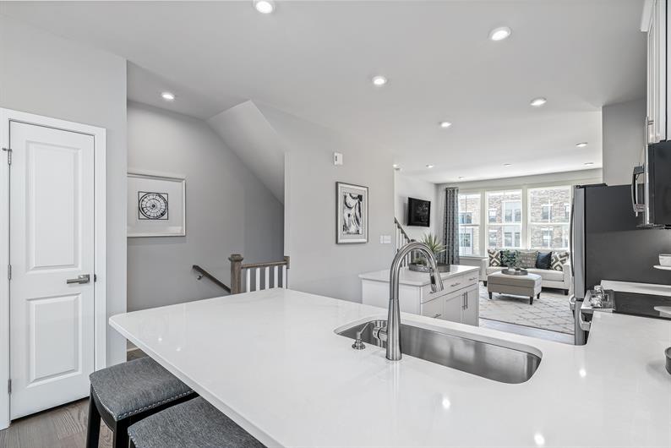
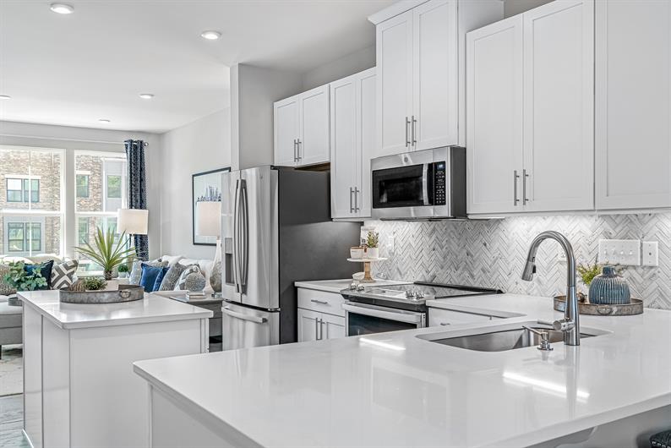
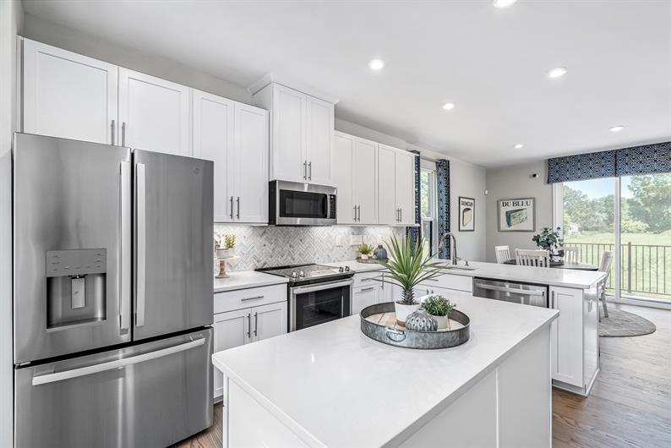
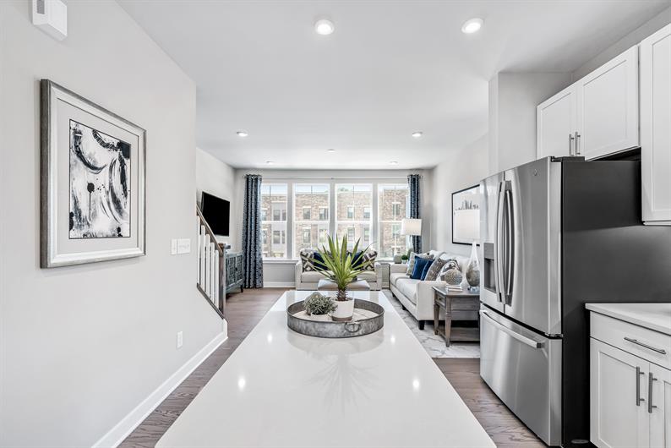
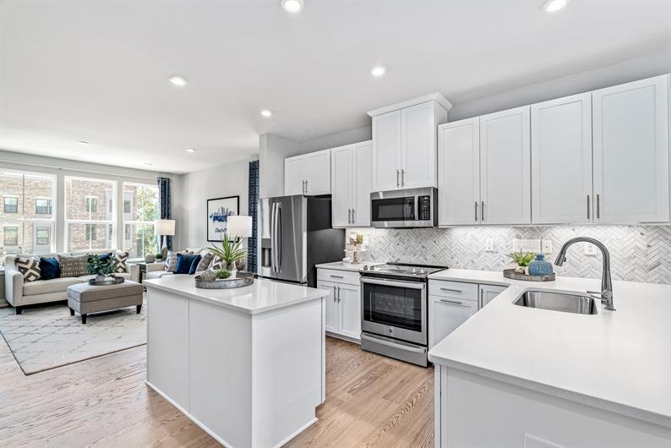
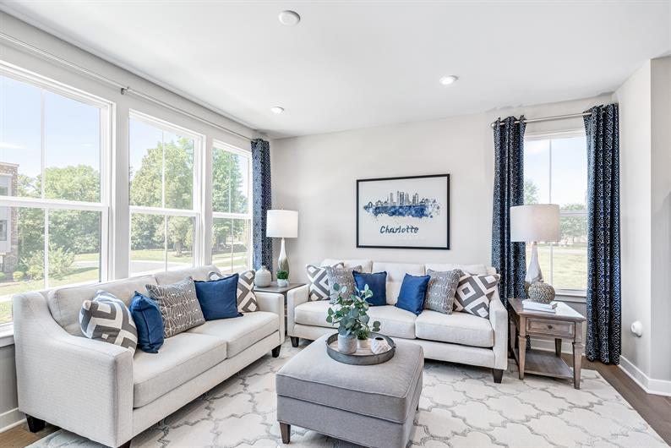
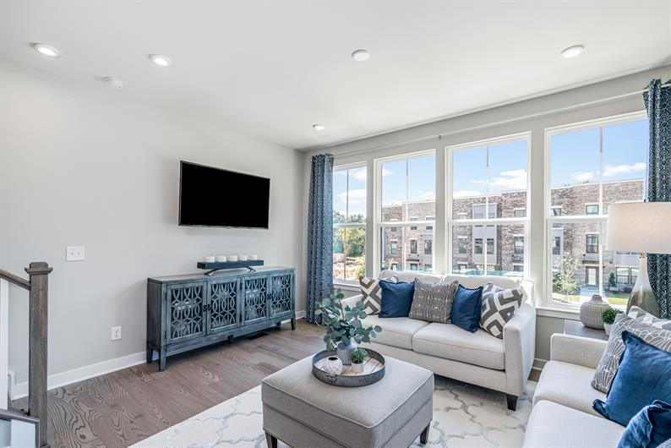
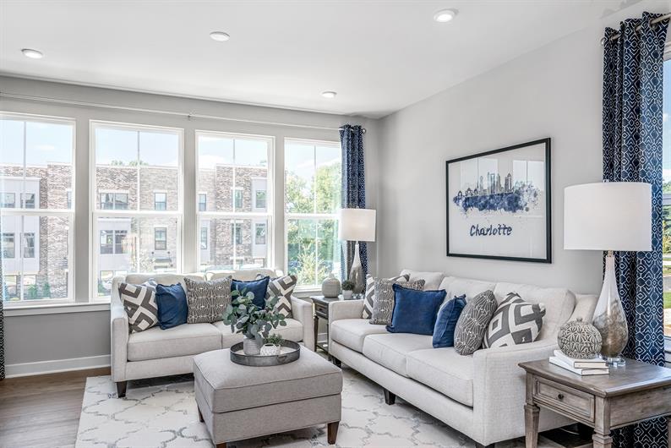
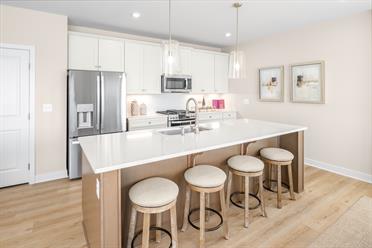
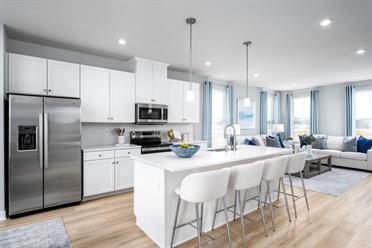
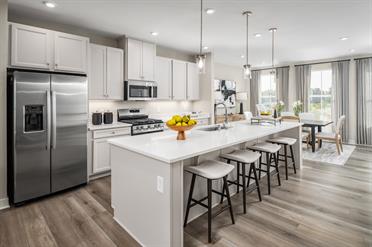
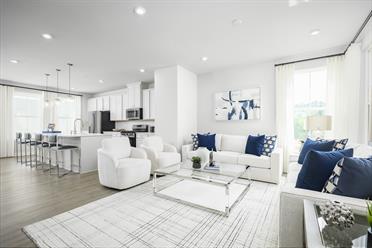
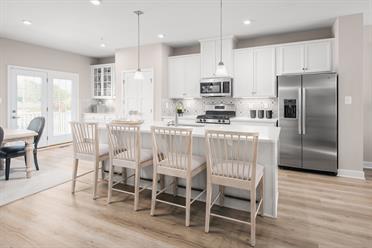
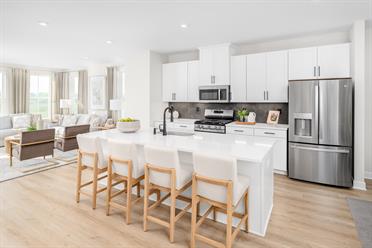
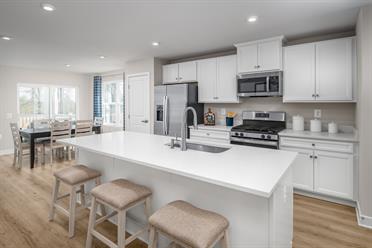
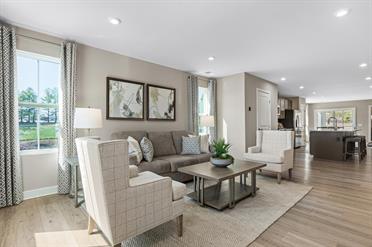
Upstairs, the main level welcomes you with a bright, open floorplan that feels far more spacious than you’d expect from a townhome. The gourmet kitchen brings everyone together, flowing effortlessly into the dining area—an inviting space for casual meals or special gatherings. A generous family room offers flexibility to furnish and style it your way, while a tucked-away powder room and large coat closet add everyday convenience. Extend your living space even further with an included cantilever deck, ideal for enjoying the outdoors at home.
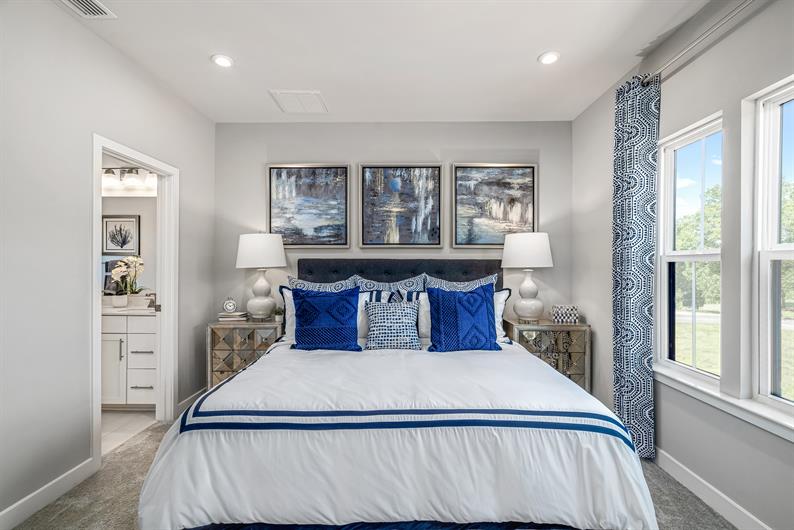
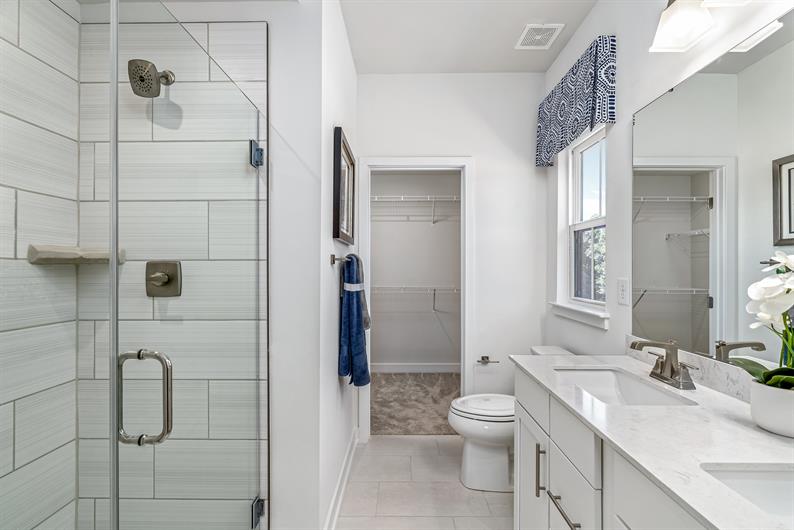
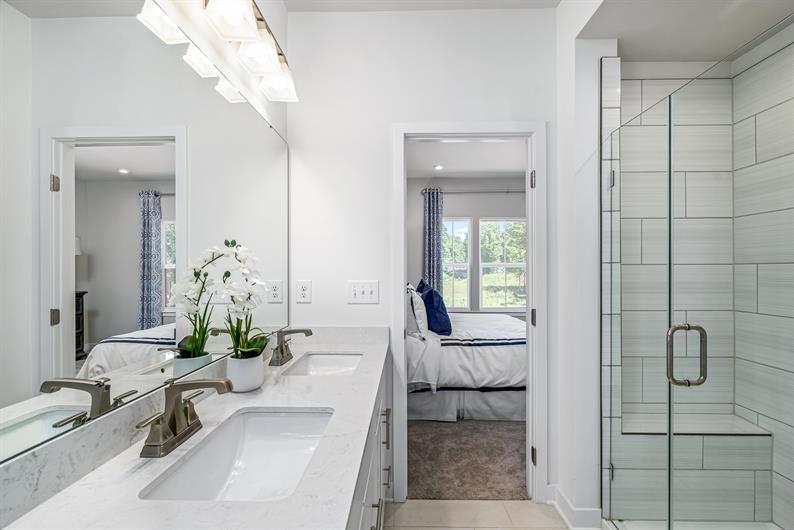
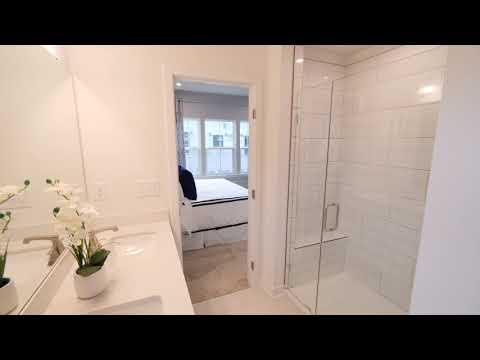
The sense of space continues on the upper level, where a wide hall foyer leads to a serene owner’s suite—your personal retreat—complete with a large shower, dual vanity, and an expansive walk-in closet. A second bedroom includes its own private bath, making it perfect for guests or household members who appreciate their own space.
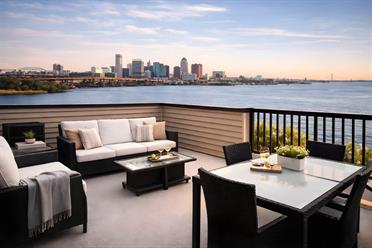
The fourth floor features a spacious attic suite with a generous walk-in closet. And the true showstopper? A stunning rooftop terrace—perfect for entertaining, unwinding, and fully embracing city-style living.
Explore the Clarendon 4-Story today and experience townhome living reimagined.

A better-built home enhances your life. Our whole-home approach to performance and efficiency providing you the highest levels of comfort while lowering your monthly energy costs by up to 30%.
Learn MorePlease fill out your preferred day and time and we will contact you to confirm your appointment.
Stay up to date with our latest community updates.
3018 Eastern Avenue NE
Washington, DC 20018