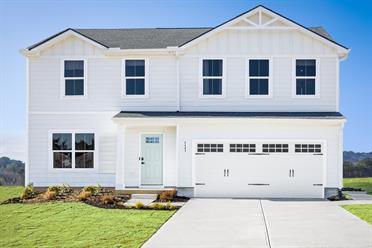

Get in touch with us to learn more about building this home.
Get in touch with us to learn more about building this home.









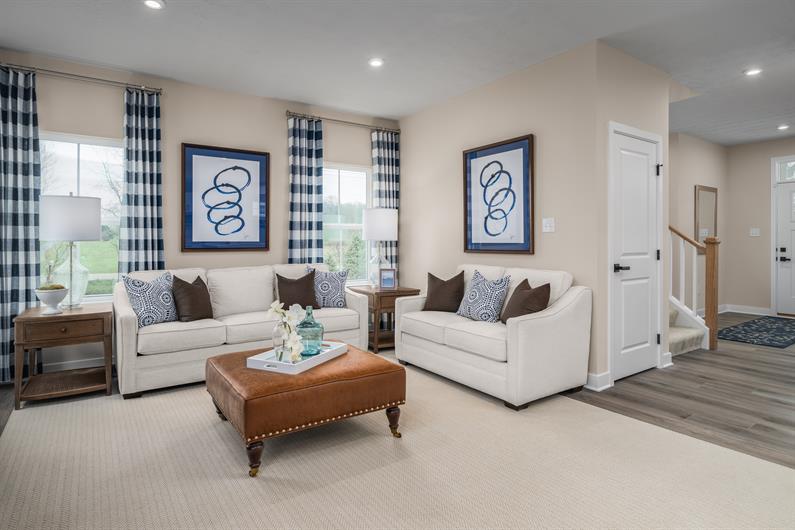













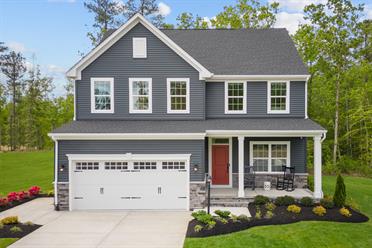
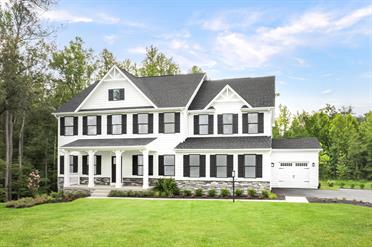
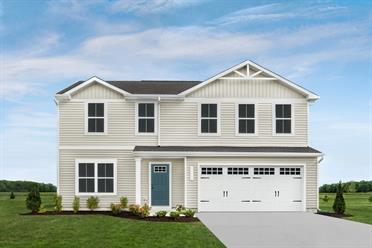
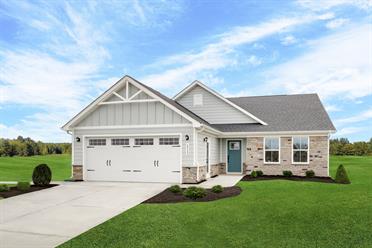
The Allegheny at Crystal Falls is designed for modern living with an open-concept layout that brings people together while still offering space to spread out. A welcoming family entry off the 2-car garage helps keep life organized, while the spacious family room flows into the dining area and gourmet kitchen for easy entertaining. Upstairs, enjoy the flexibility of four bedrooms or three bedrooms with a loft, plus a private owner’s suite complete with a walk-in closet and dual-vanity bath.






Need more space? The Allegheny offers an optional finished basement for up to 2,397 square feet—available on select homesites, perfect for creating a home theater, fitness room, guest suite, or additional living area. It’s a flexible way to expand your home and tailor it to your lifestyle while availability lasts.
Located in Crystal Falls in Dawsonville, GA, this home is part of a scenic, amenity-rich golf course community surrounded by natural beauty and lake views. Enjoy resort-style living with access to golf, tennis, pickleball, a pool, clubhouse, and nearby outdoor recreation—all just minutes from GA-400, shopping, dining, and North Georgia’s top destinations.


A better-built home enhances your life. Our whole-home approach to performance and efficiency providing you the highest levels of comfort while lowering your monthly energy costs by up to 30%.
Learn MorePlease fill out your preferred day and time and we will contact you to confirm your appointment.
Stay up to date with our latest community updates.
29 Piedmont Road
Dawsonville, GA 30534