
Get in touch with us to learn more about building this home.
Get in touch with us to learn more about building this home.
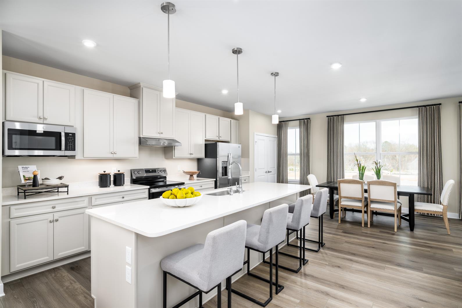
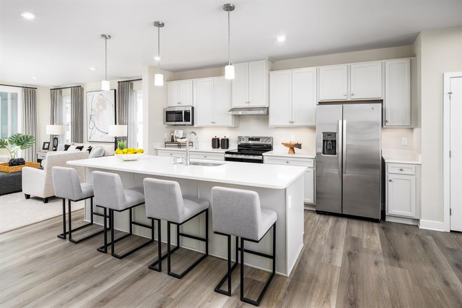
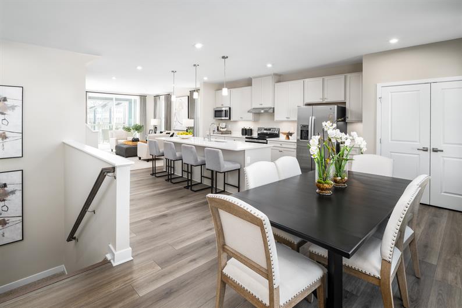
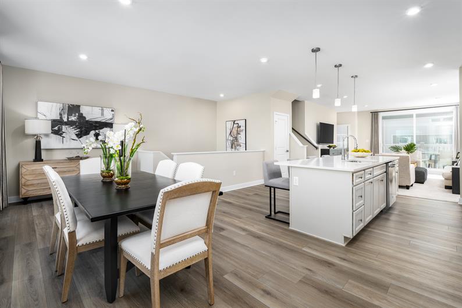
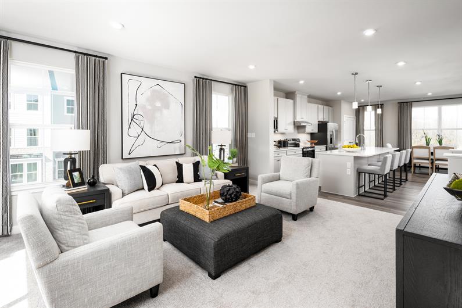
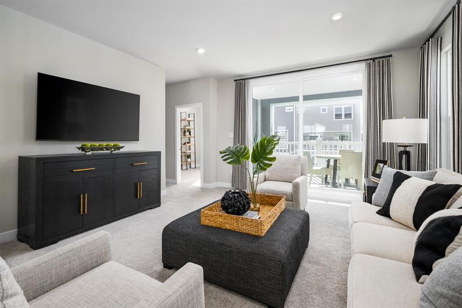
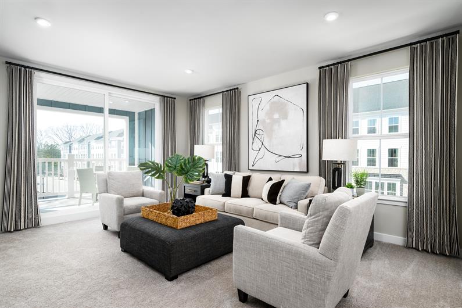
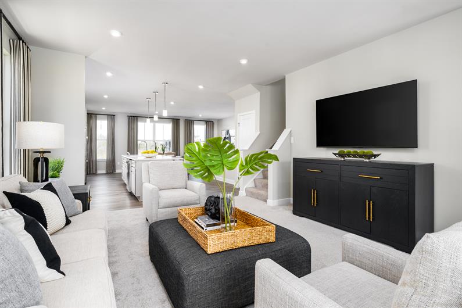
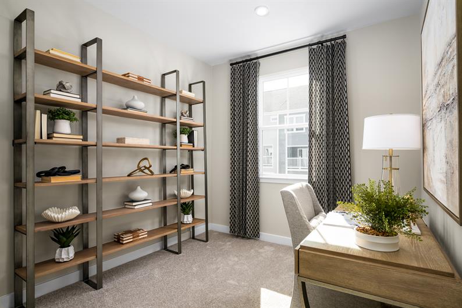
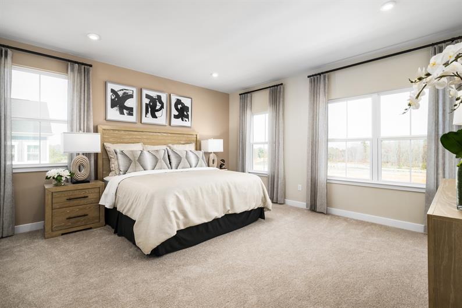
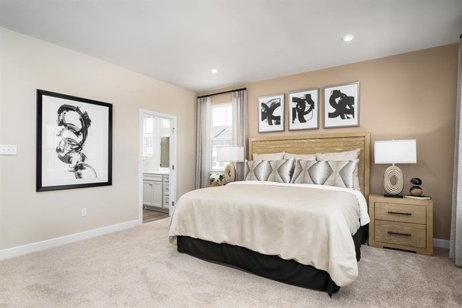
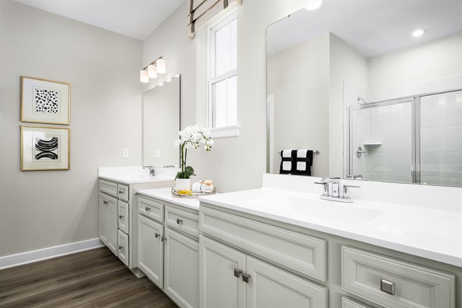
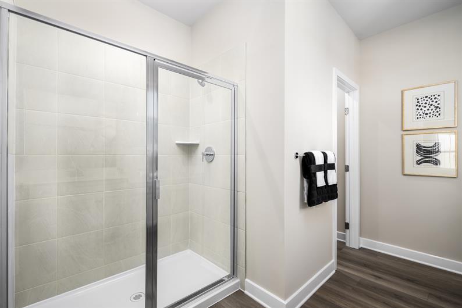
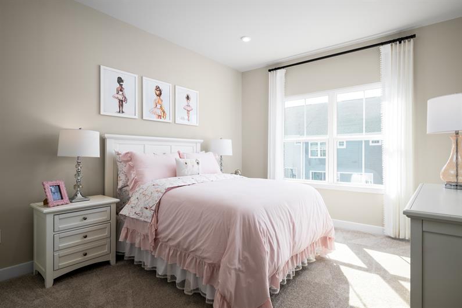
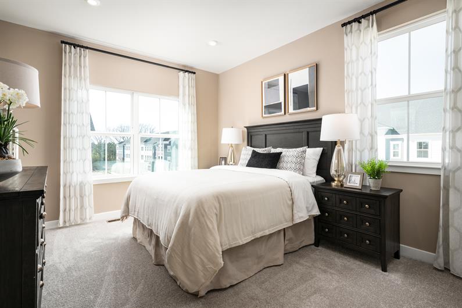
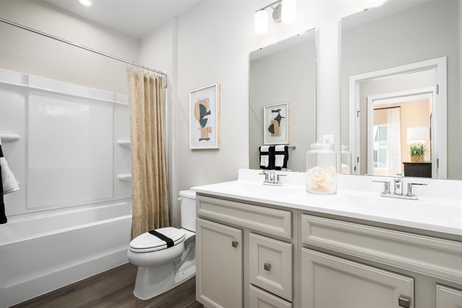
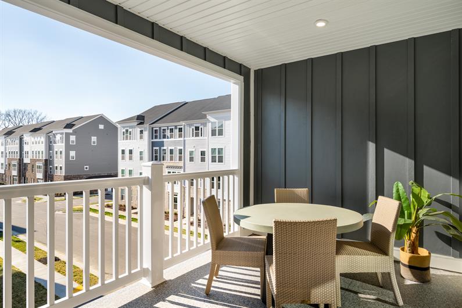
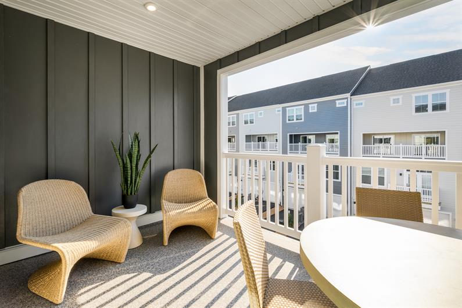



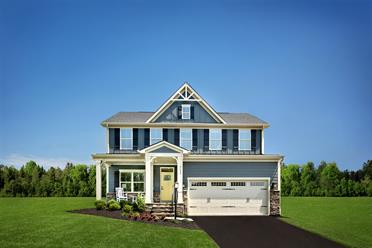
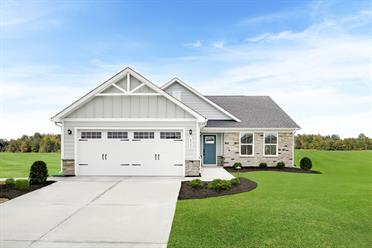
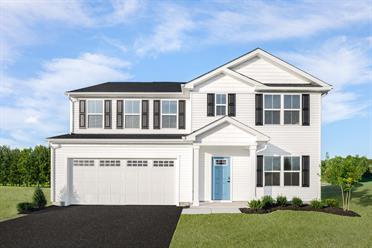
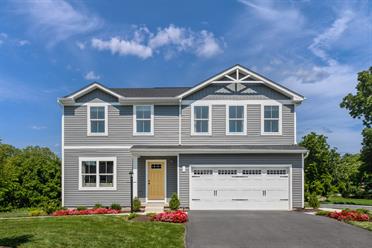
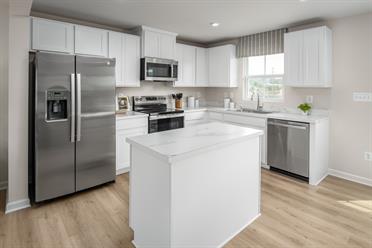
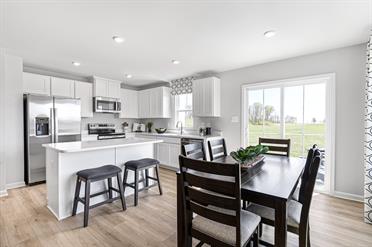
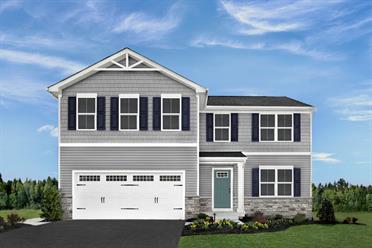
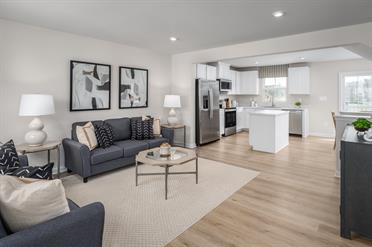

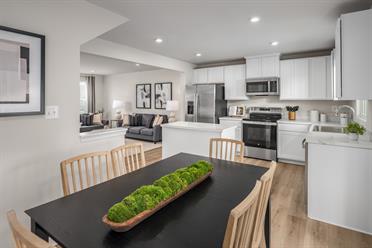
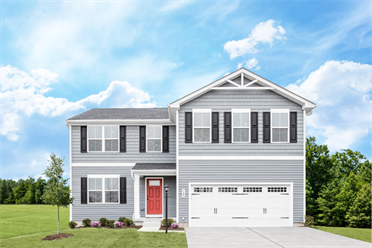
Welcome home to the Van Gogh at Victorian Heights! This thoughtfully designed floorplan blends comfort, style, and flexibility, with a Summer 2027 move-in opportunity. The main level features a private study, perfect for a home office, playroom, or additional living space, with the option to add a bedroom and full bath. The open-concept Great Room flows seamlessly into a modern kitchen with a large center island, creating the ideal space for entertaining and everyday living. Step outside to the expansive covered rear porch, perfect for relaxing, dining, or enjoying the outdoors year-round. Upstairs, the luxurious owner's suite offers a private retreat with two walk-in closets and an en-suite bath featuring a double vanity. Two additional bedrooms provide plenty of space for family, guests, or hobbies. With flexible living areas, thoughtful design, modern features, and seamless indoor-outdoor living, the Van Gogh delivers a lifestyle you'll love coming home to.
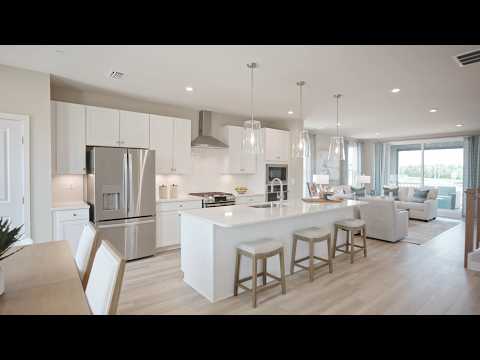

A better-built home enhances your life. Our whole-home approach to performance and efficiency providing you the highest levels of comfort while lowering your monthly energy costs by up to 30%.
Learn More
4062A Perseus Lane
Charlottesville, VA 22901
Please fill out your preferred day and time and we will contact you to confirm your appointment.
Stay up to date with our latest community updates.
4062A Perseus Lane
Charlottesville, VA 22901