Get in touch with us to learn more about building this home.
Get in touch with us to learn more about building this home.
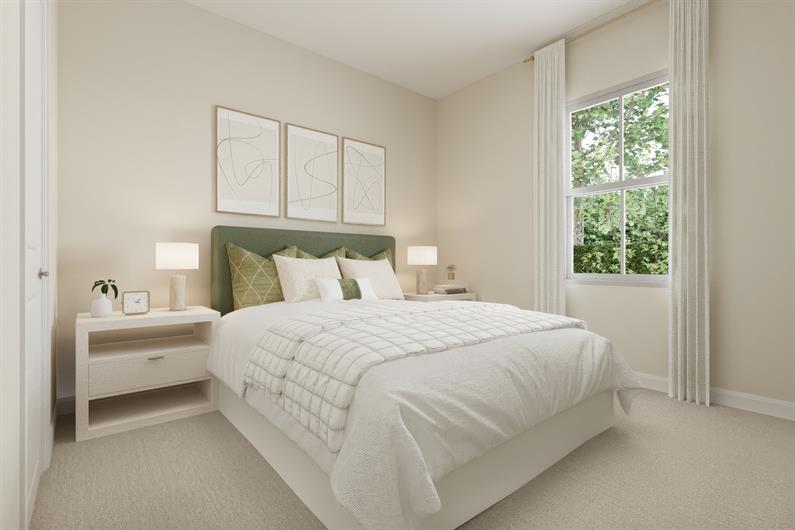
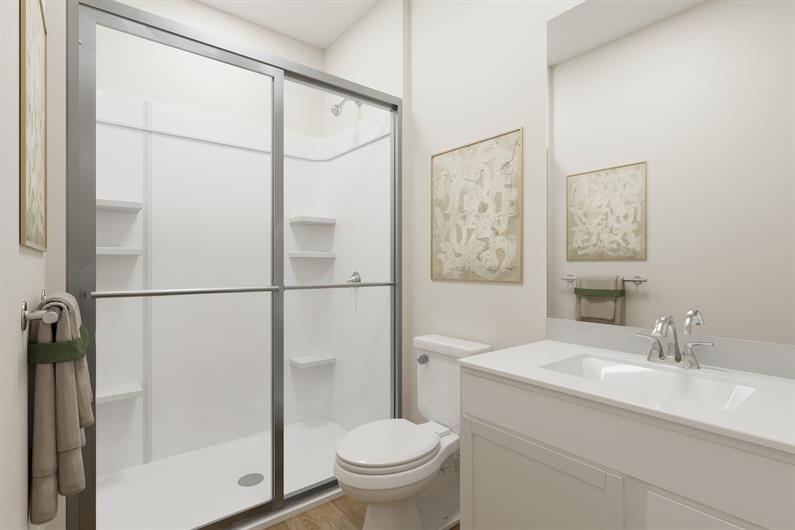
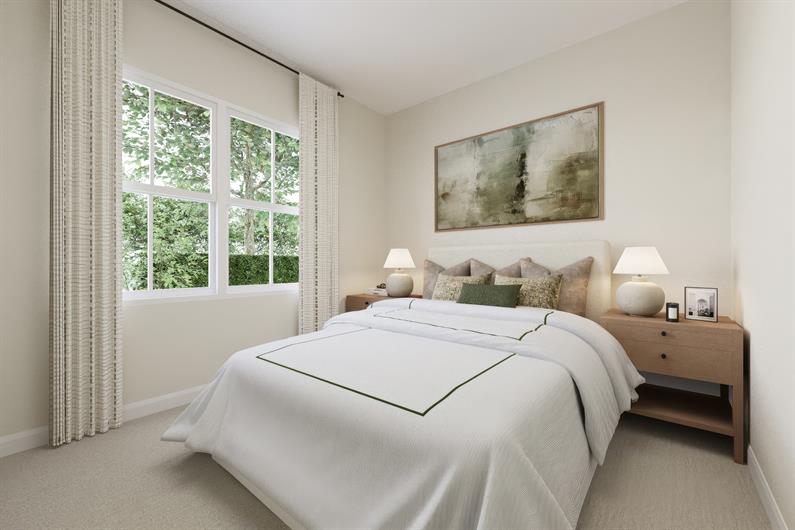
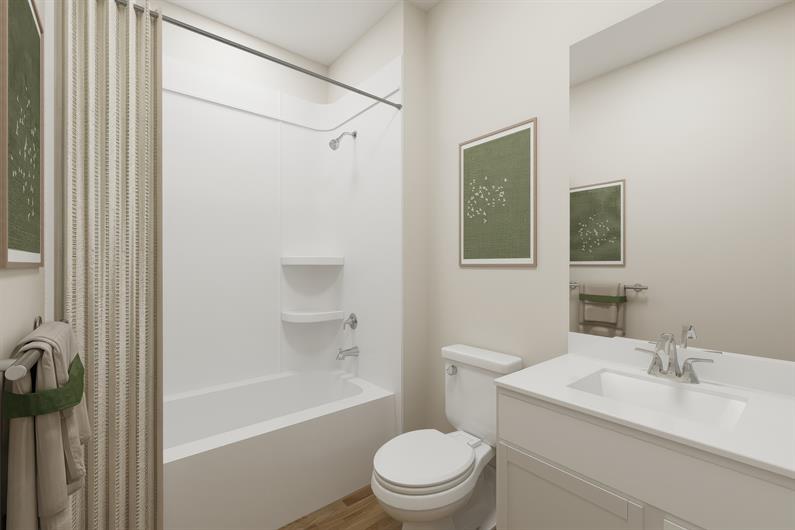
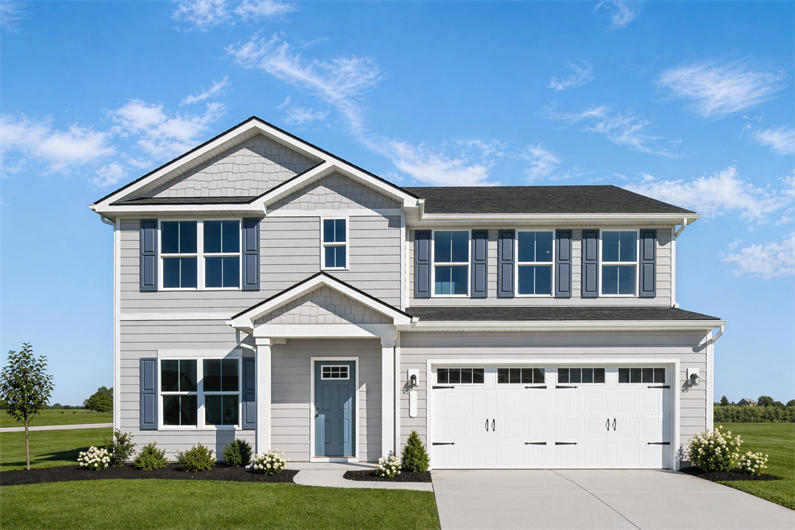
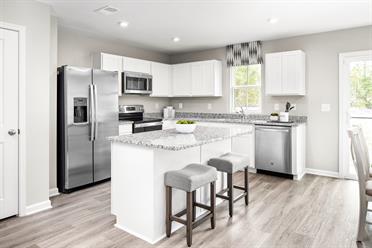
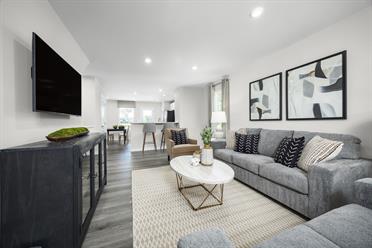
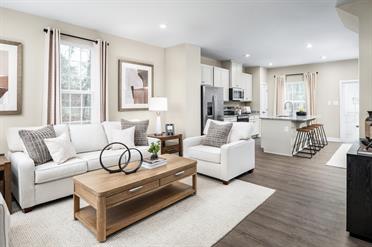
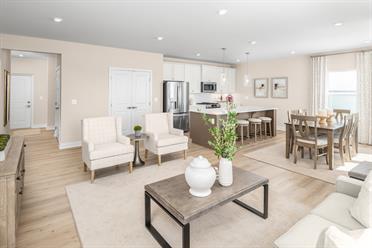
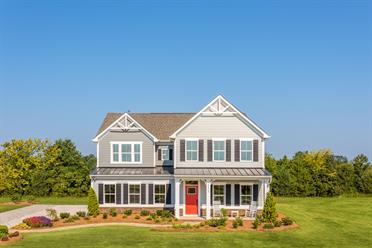
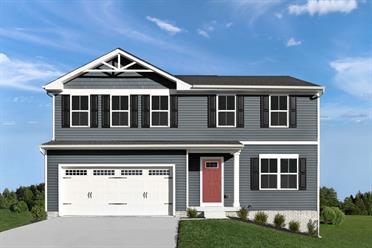
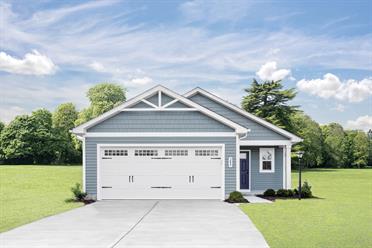
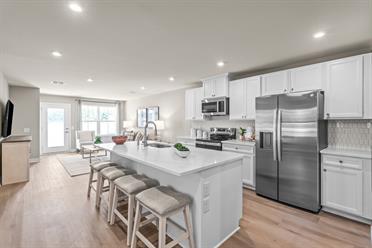
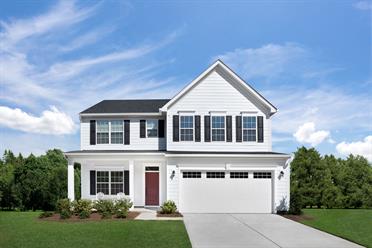
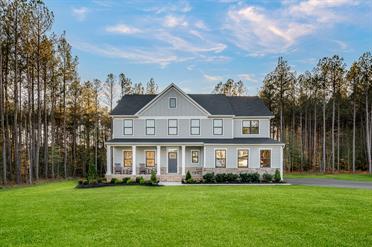
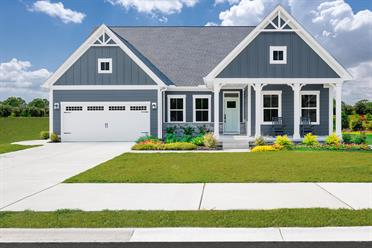
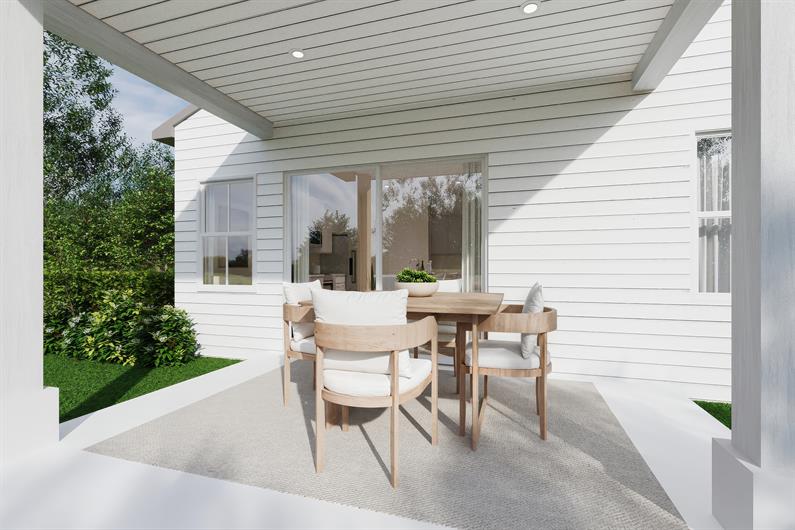
Welcome home to the Ashgrove, a thoughtfully designed ranch-style home that combines open-concept living with everyday functionality. This single-level floor plan features three bedrooms, two full baths, and a spacious great room that seamlessly flows into the chef-inspired kitchen, creating the perfect space for entertaining or relaxing with family. The private owner's suite offers a walk-in closet and en-suite bath, while two secondary bedrooms provide flexibility for guests, a home office, or hobbies. A convenient laundry area, ample storage, and attached one-car garage add to the home's practical appeal. For outdoor enjoyment, an optional covered porch extends the living space and creates the perfect setting for morning coffee or evening gatherings. With its efficient layout and modern design, the Ashgrove delivers comfort, style, and easy living all on one level

A better-built home enhances your life. Our whole-home approach to performance and efficiency providing you the highest levels of comfort while lowering your monthly energy costs by up to 30%.
Learn MorePlease fill out your preferred day and time and we will contact you to confirm your appointment.
Stay up to date with our latest community updates.
206 Andrews Ave.
Franklin, VA 23851