
Get in touch with us to learn more about building this home.


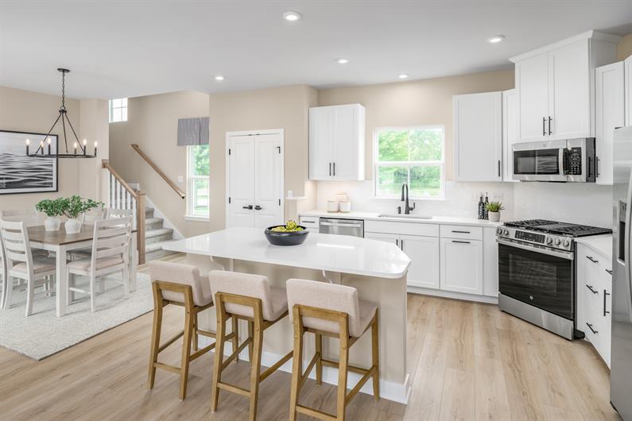
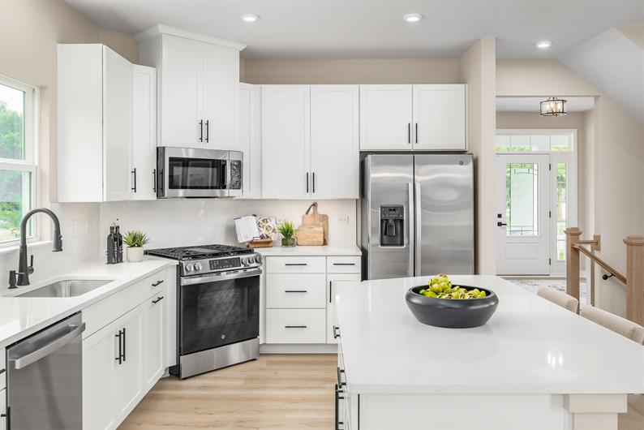
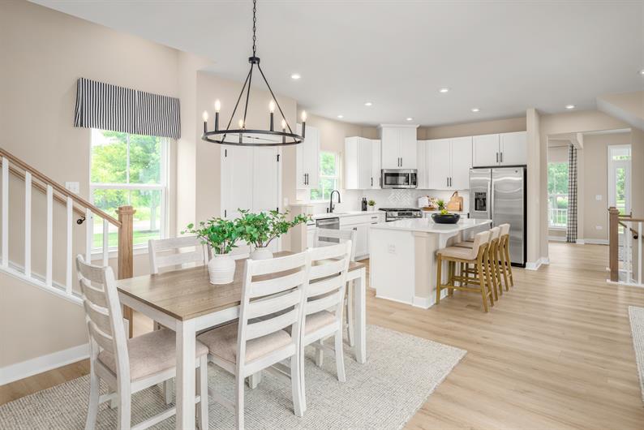

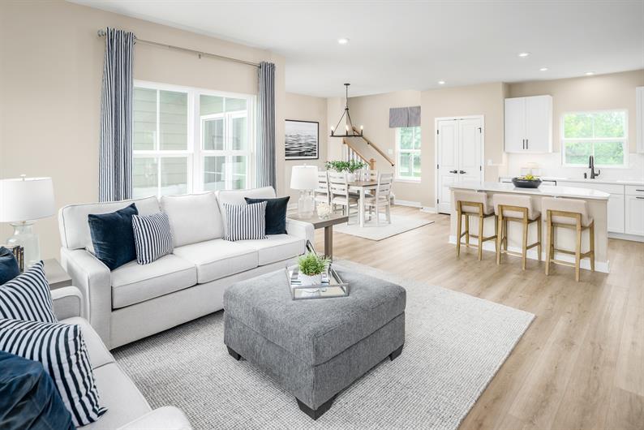
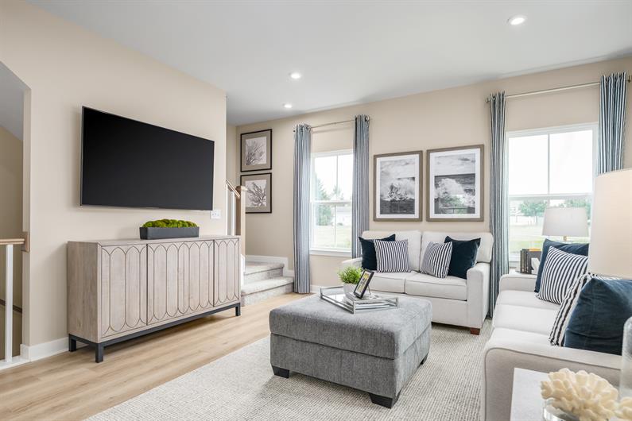
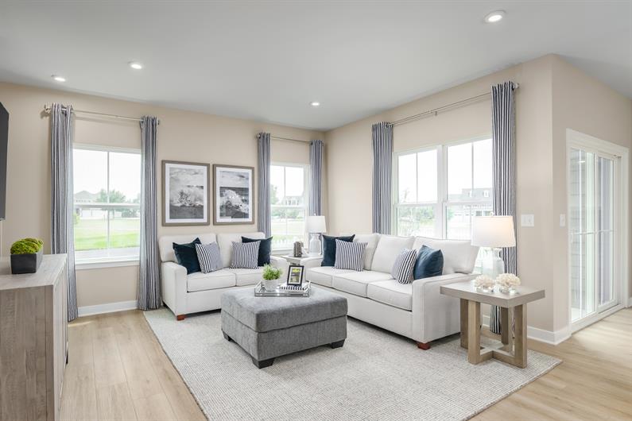
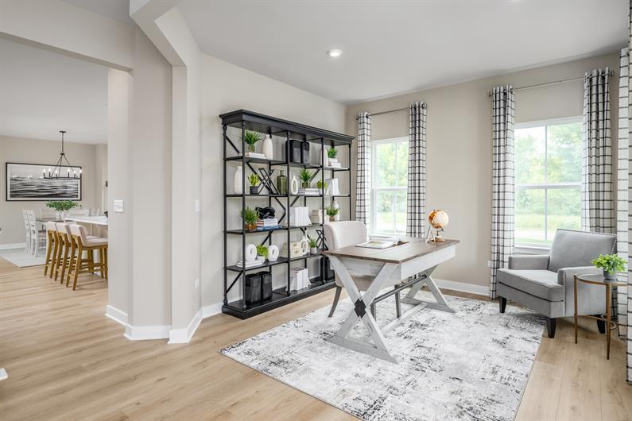
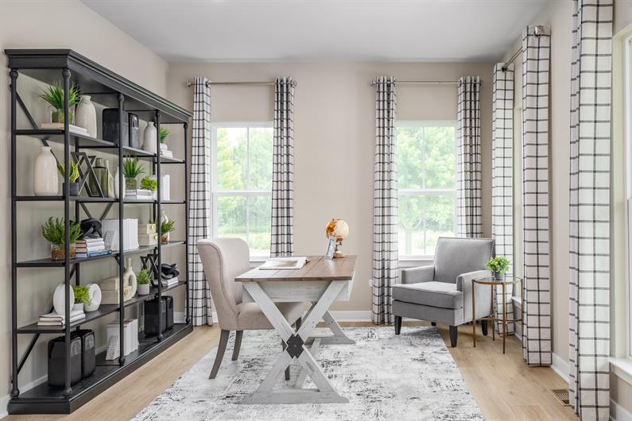
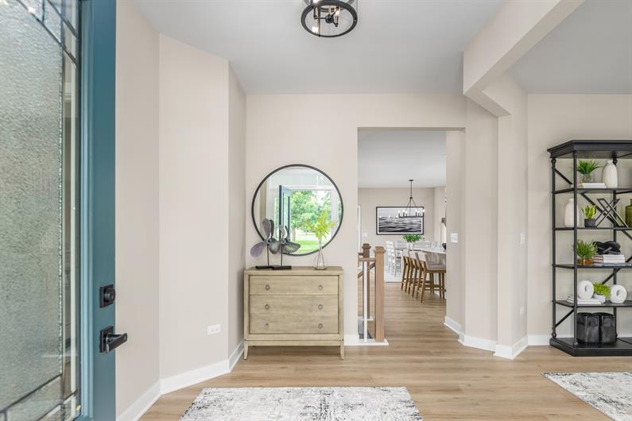
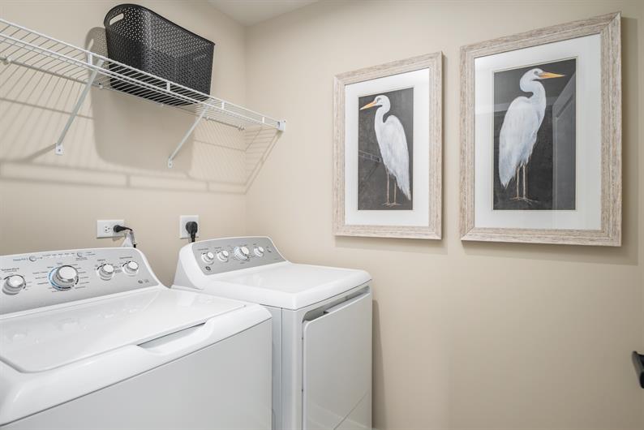
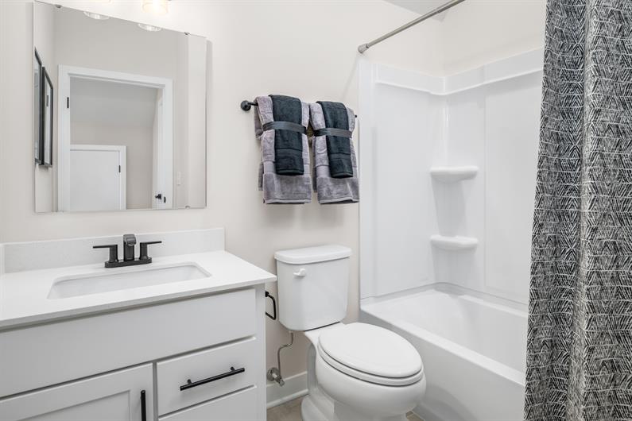
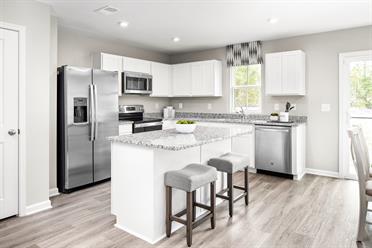
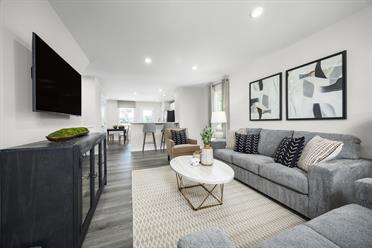
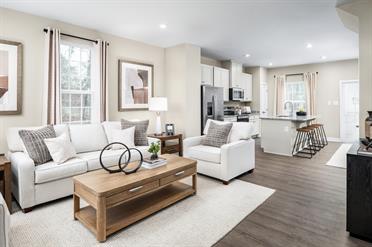
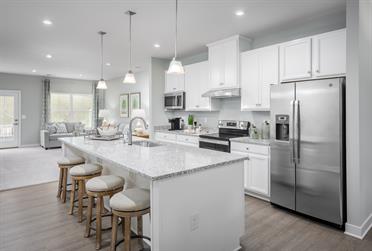
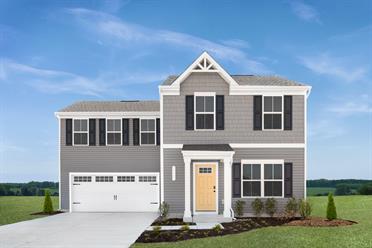
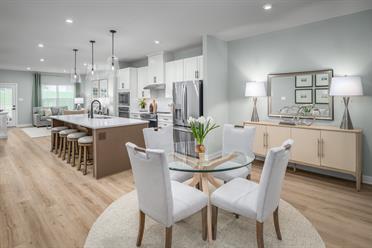
The Robert Frost creates the perfect marriage between functionality and form. The large and welcoming Foyer opens into a formal Dining Room. To the left, is a convenient Powder Room, coat closet and a spacious Laundry Room with room for an optional laundry tub. Through the Foyer is the large and inviting Great Room with a wall of windows accented by an optional fireplace. The Great Room flows into the Dinette and Kitchen with an airy open feel that lends itself both to entertaining and family evenings at home. The Kitchen features a huge center island and plenty of storage space with ample cabinets and a pantry closet.
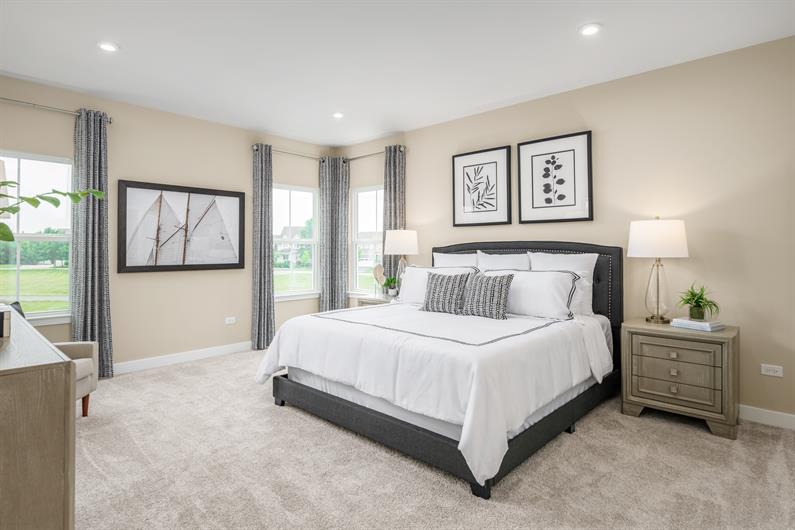
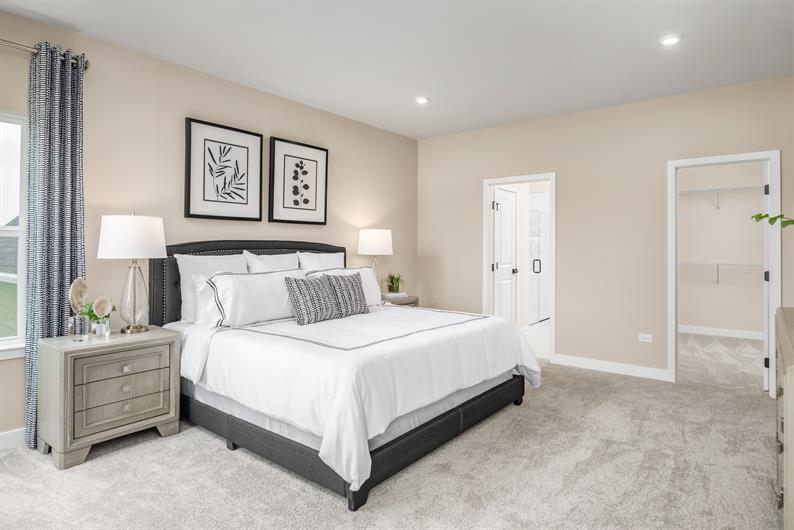
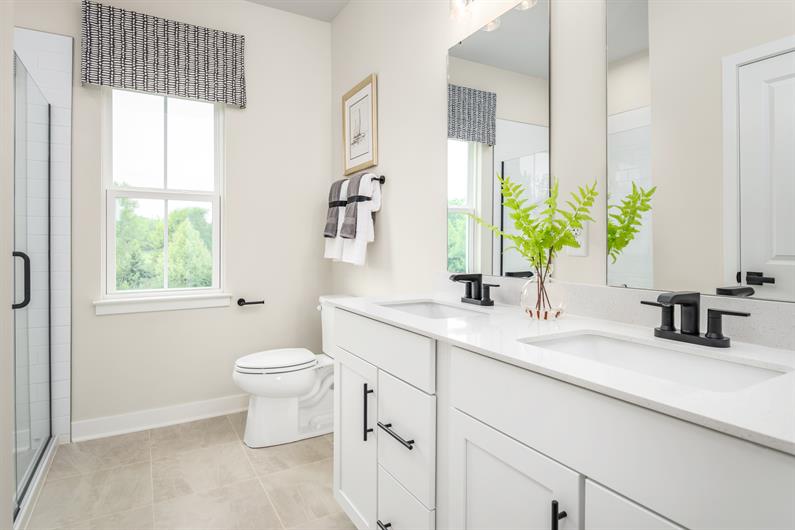
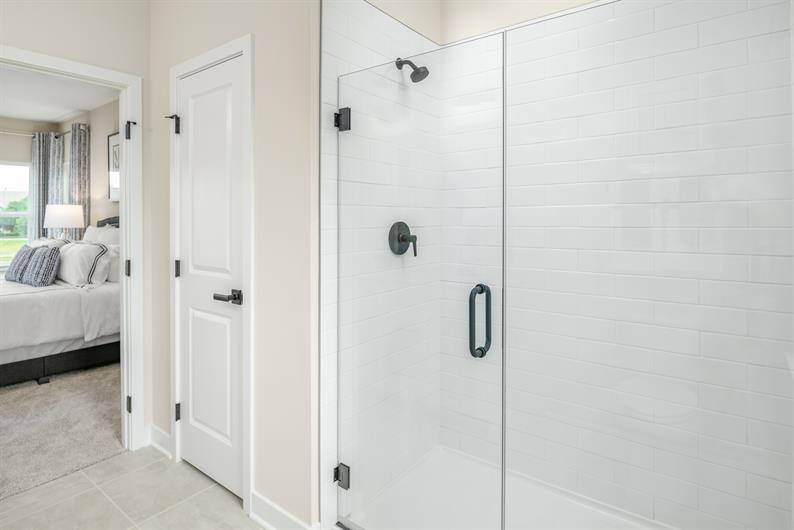
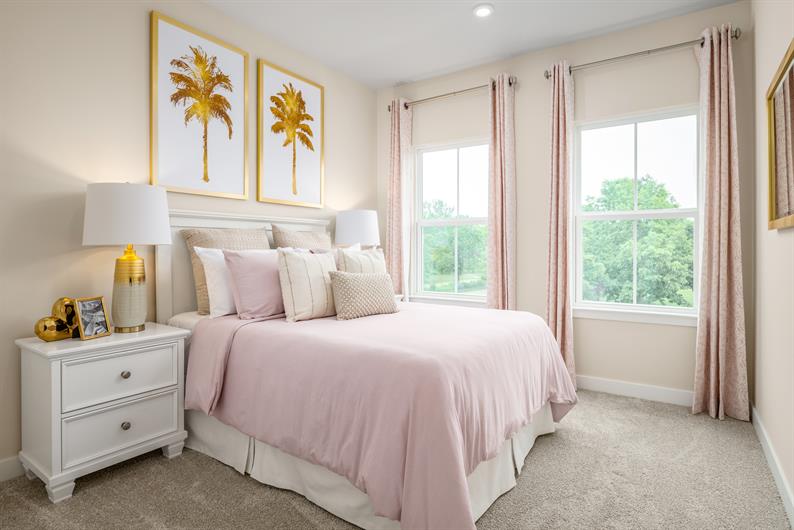
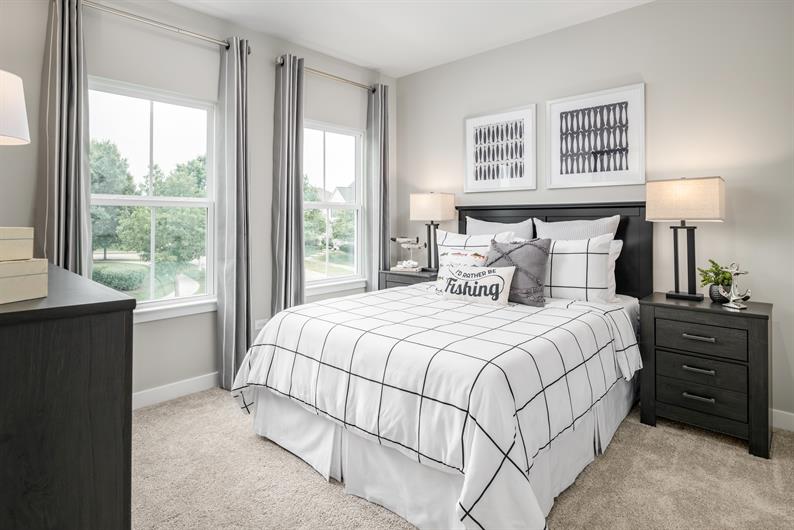
Upstairs, the Robert Frost offers plenty of options to fit your lifestyle. Choose a three bedroom plan with an enormous Owner’s Bedroom offering a huge walk-in closet, and an optional bath featuring a soaking tub and separate shower – the choice is yours. or opt for the alternate three bedroom design which offers a Bonus Room, located off the main hall or with its own private entrance, depending on which garage you’ve selected.
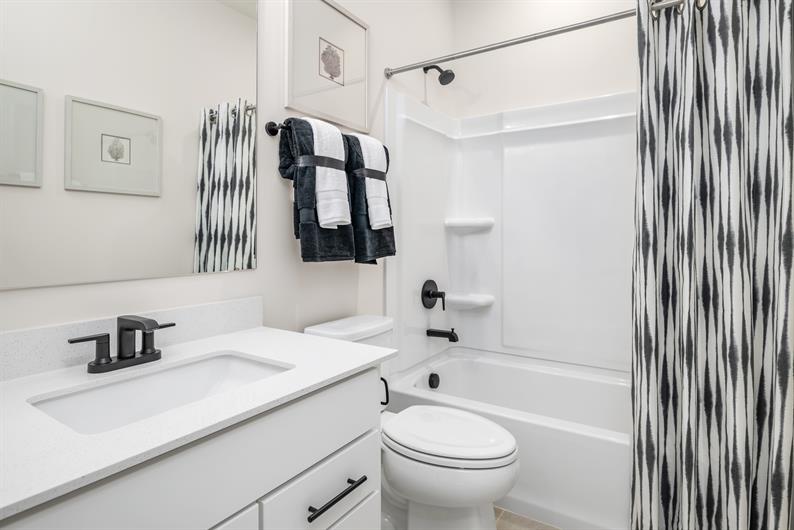



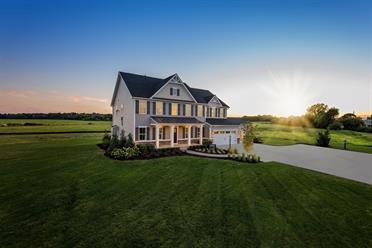
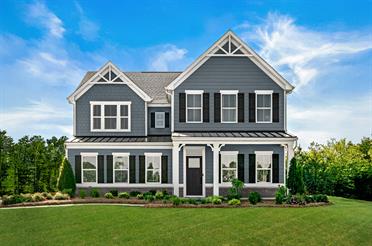
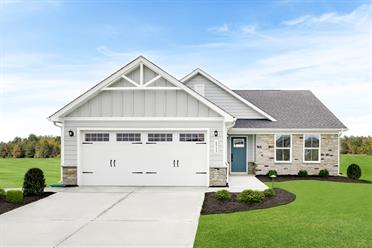
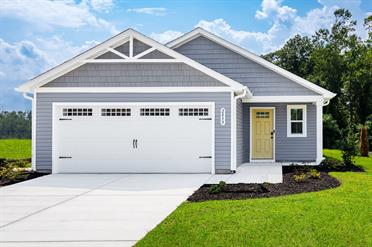

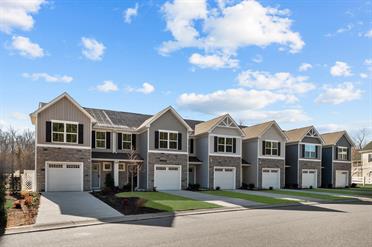
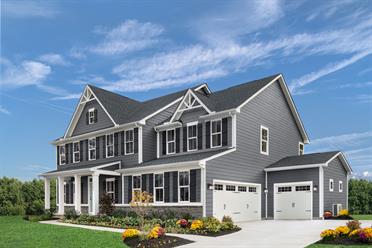
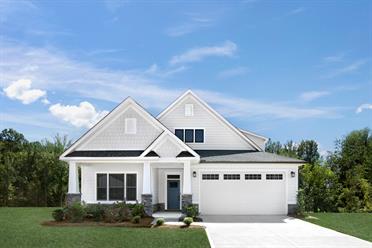
In many areas, the Robert Frost is available with a finished lower level that can include a basement bath. All exteriors are available with a selection of brick and siding neo-traditional or cottage style elevations, many with optional covered entryways and porches. An optional attached 2-car garage is also available!

A better-built home enhances your life. Our whole-home approach to performance and efficiency providing you the highest levels of comfort while lowering your monthly energy costs by up to 30%.
Learn MorePlease fill out your preferred day and time and we will contact you to confirm your appointment.
Stay up to date with our latest community updates.
100 Irving Street
Franklin, VA 23851