
Get in touch with us to learn more about this home.
Get in touch with us to learn more about this home.
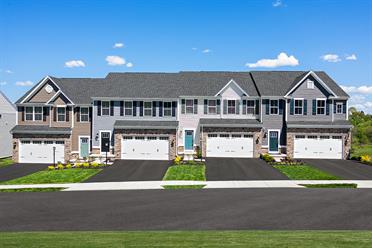
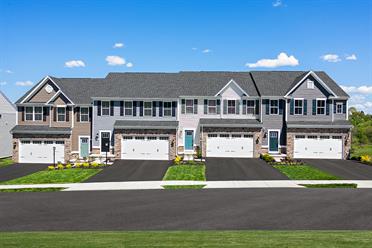
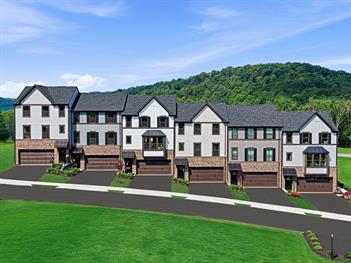
Welcome home to Ryan Homes at Westbury, where Exceptional Living Meets Unbeatable Value in the Peters Township School District.
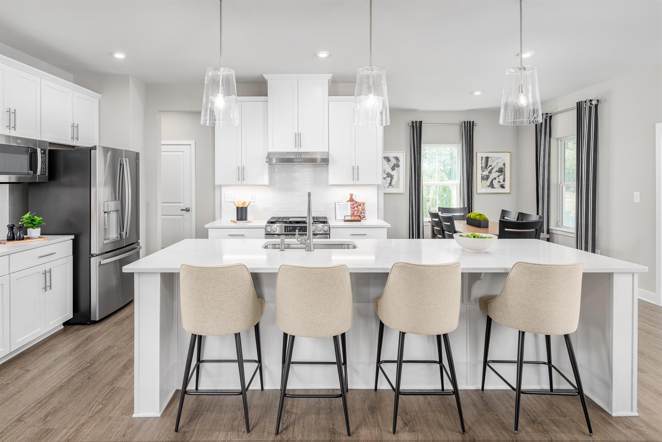
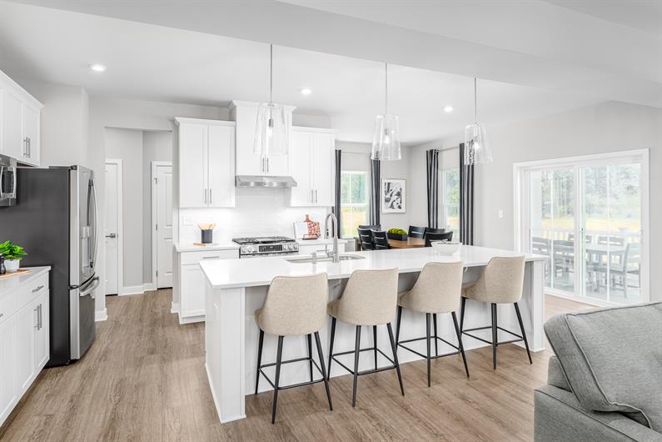
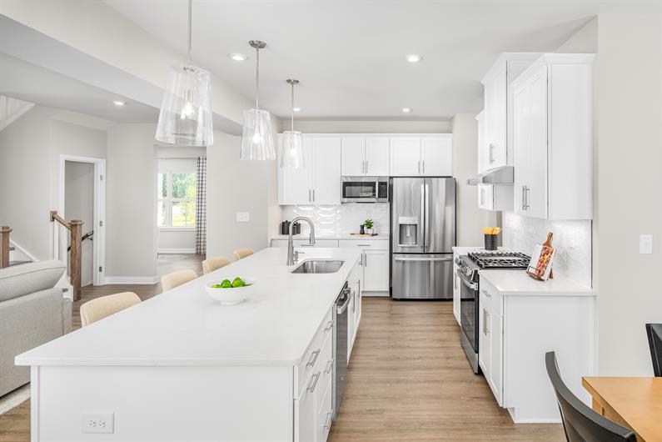
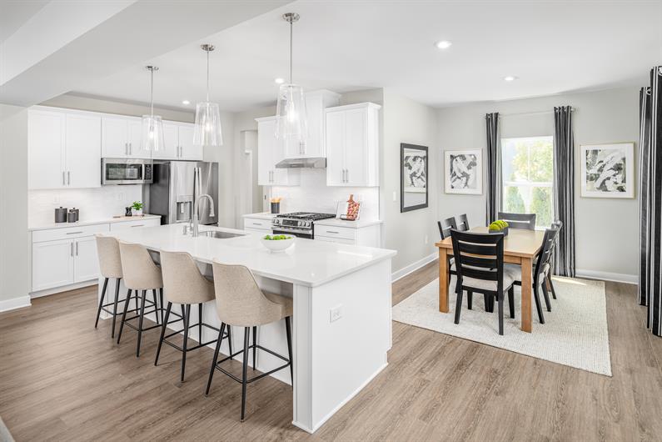
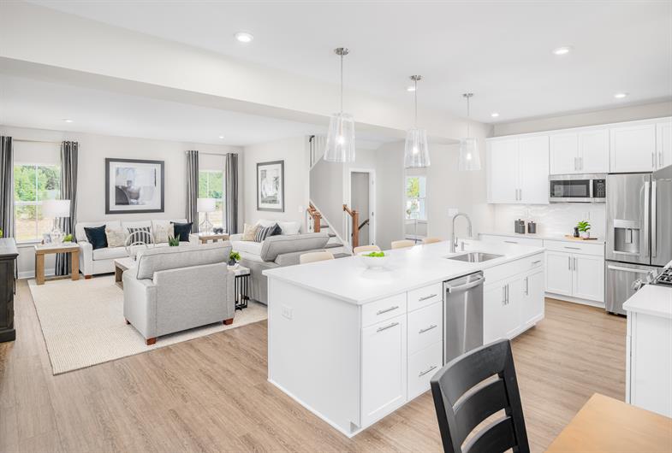
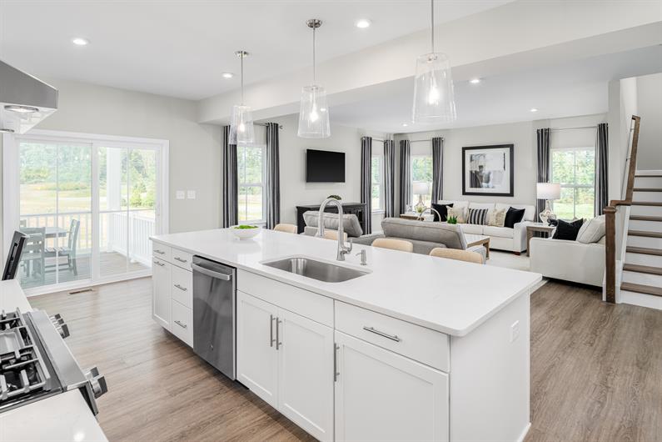
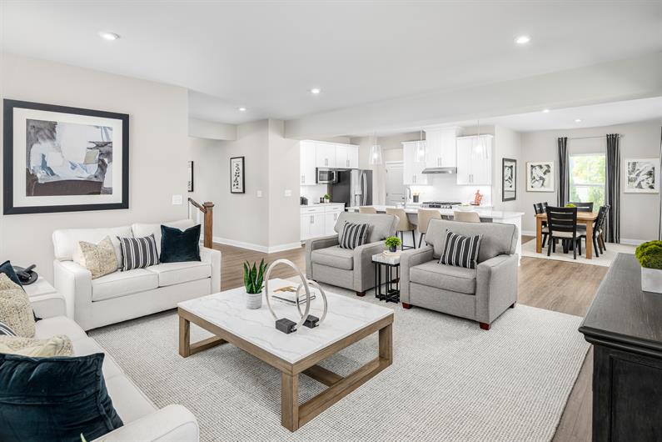
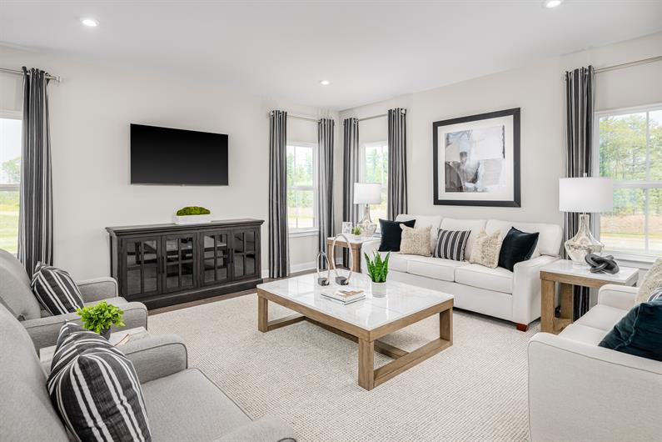
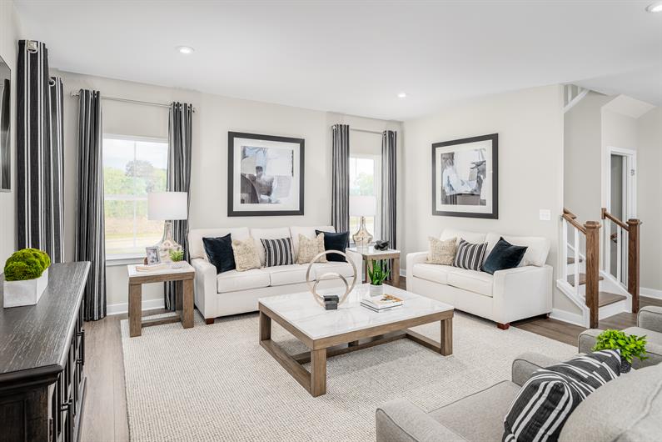

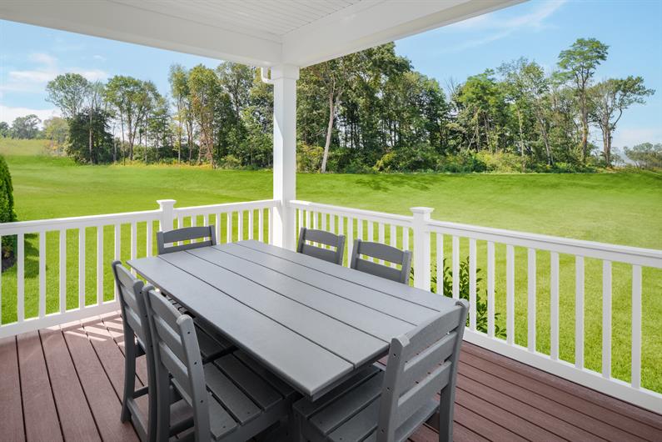




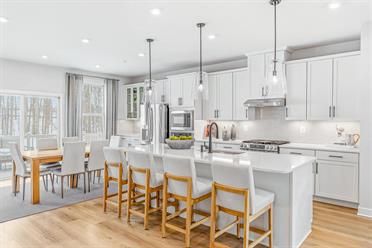
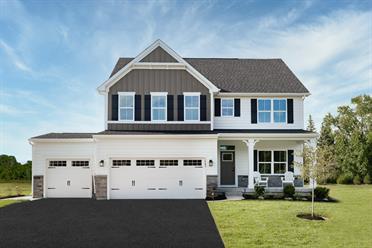

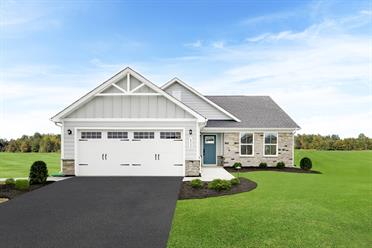
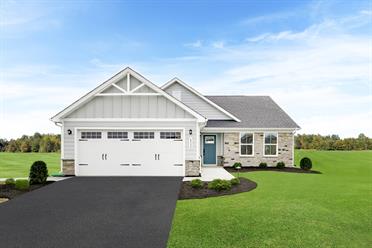
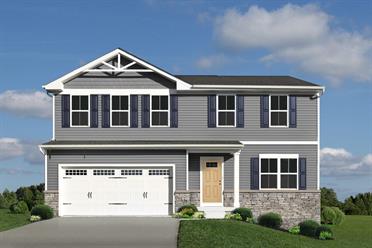

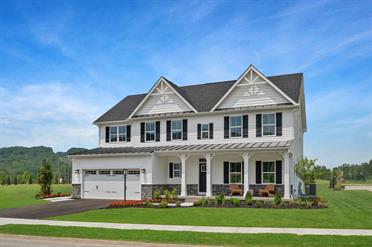
This beautifully appointed Columbia home combines modern design, flexible living spaces, and a private setting with picturesque arbor views and a useable backyard. Luxury vinyl plank flooring flows throughout most of the main level, while a versatile flex room offers the perfect space for a home office, study, playroom, or additional living area. At the heart of the home, the upgraded kitchen features soft-close cabinetry, quartz countertops, a slide-in stainless steel gas range, and stylish finishes designed for both everyday living and entertaining.
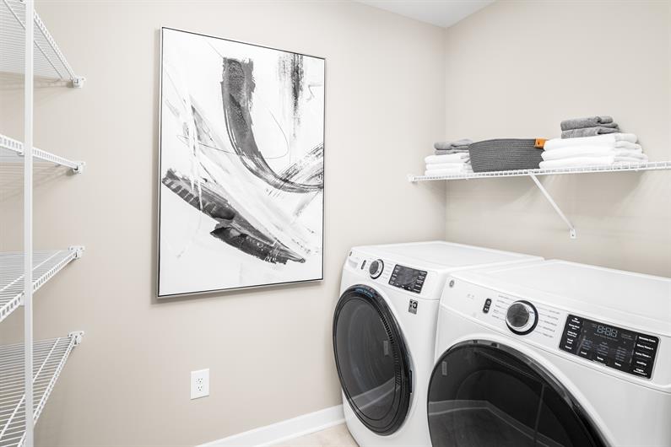
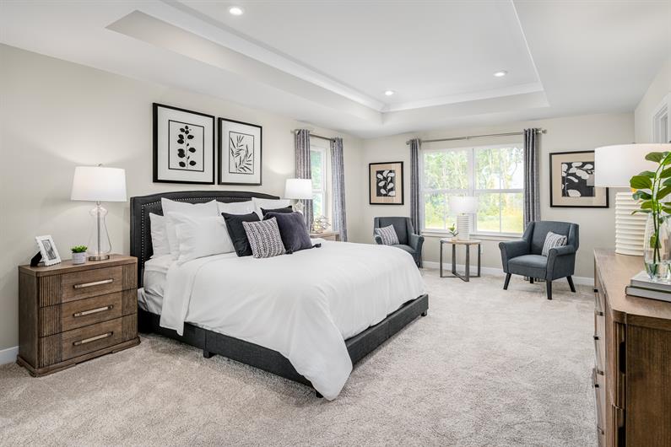

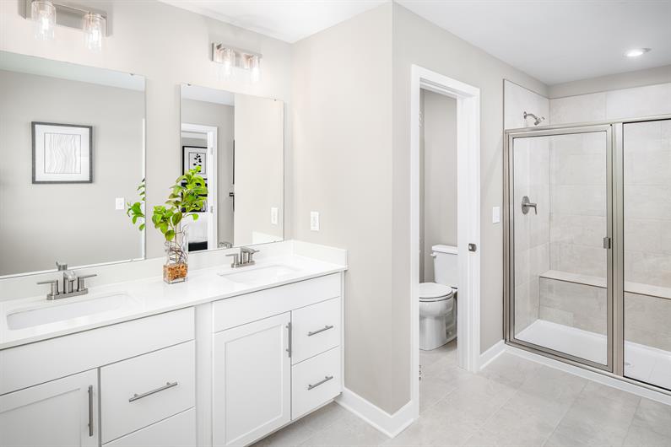
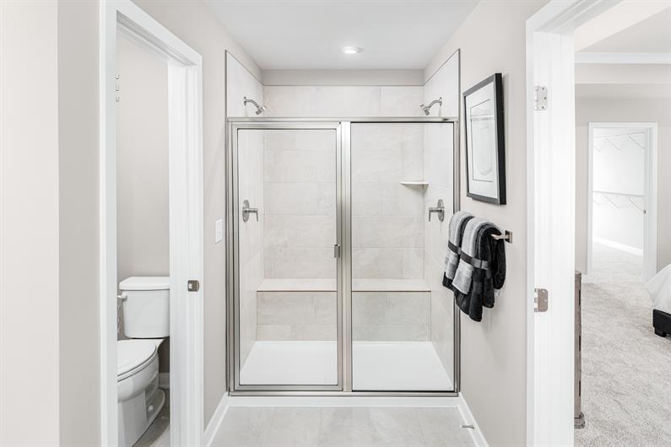
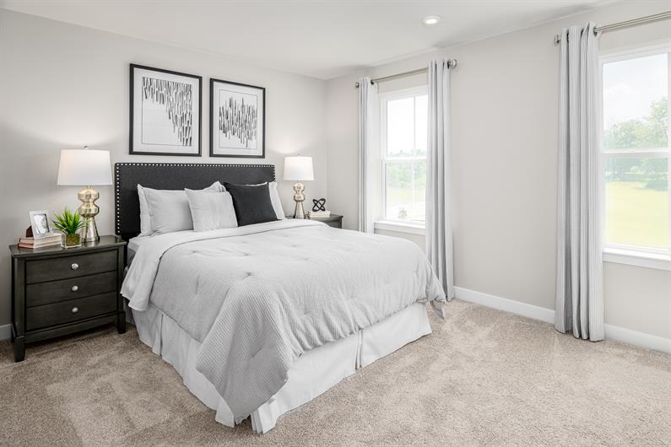
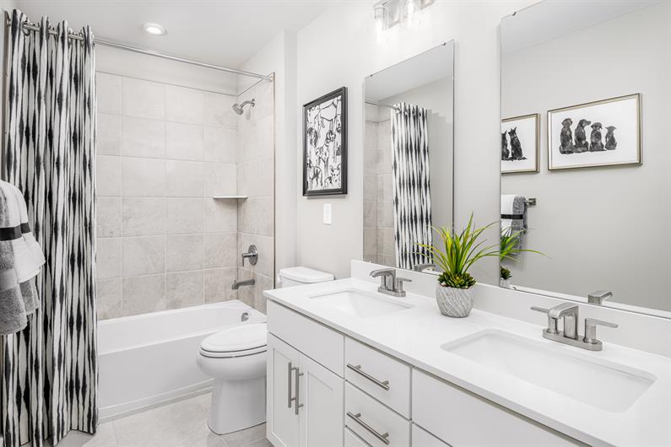
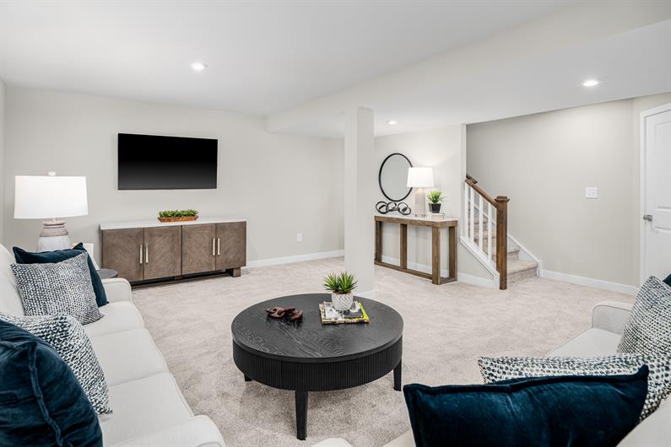
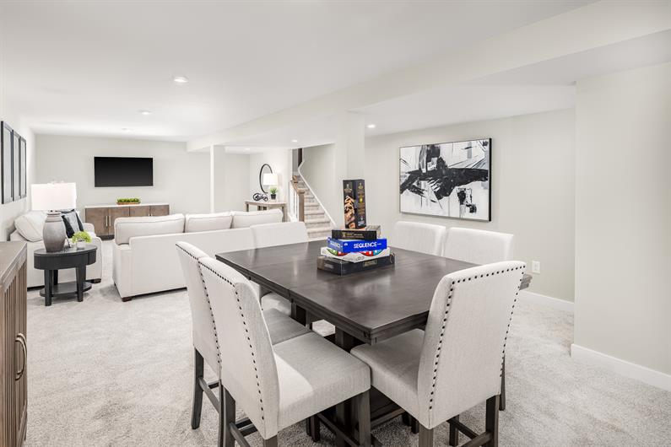
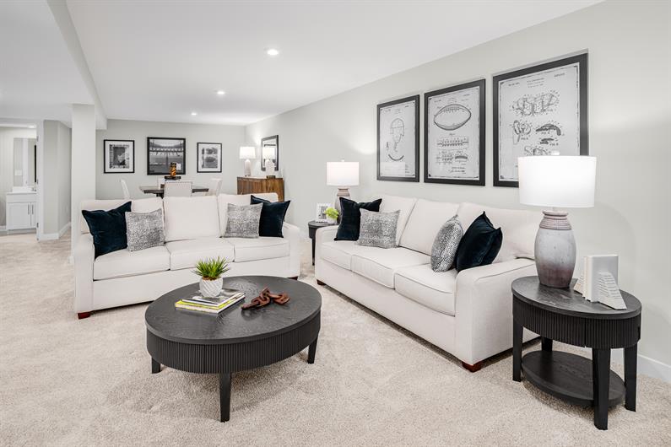
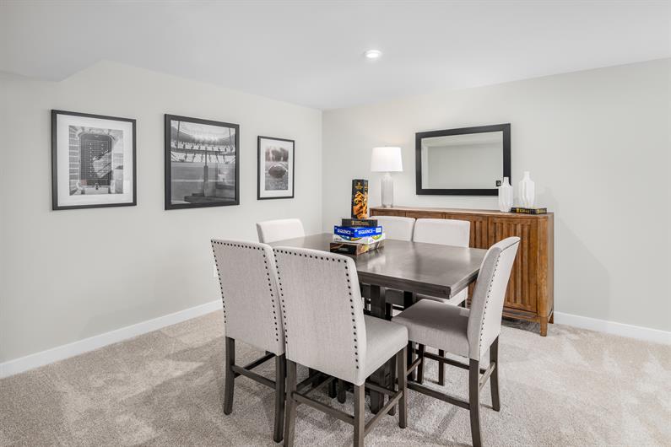
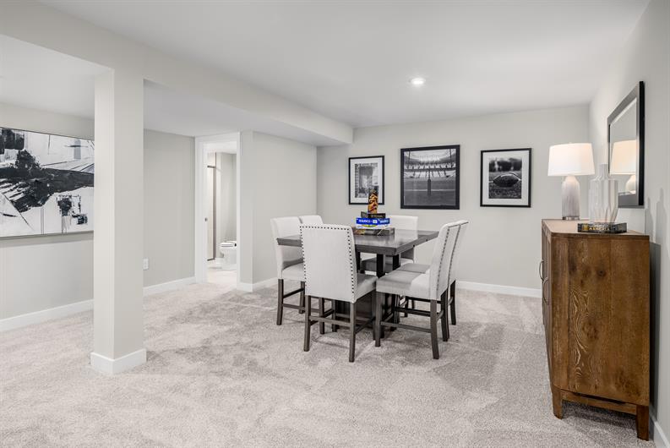
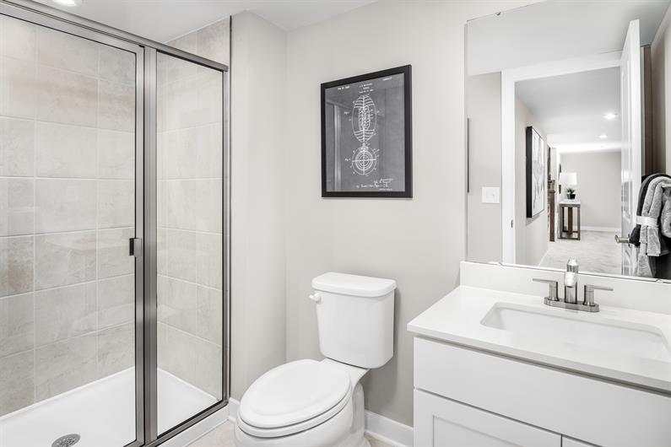
Upstairs, you'll appreciate the convenience of a second-floor laundry room, thoughtfully located near the bedrooms to simplify everyday routines. The spacious owner's suite serves as a relaxing retreat, featuring a ceramic tile Roman shower and an oversized walk-in closet. The finished walkout basement expands your living space with a full bathroom and endless possibilities for recreation, guests, hobbies, media space, or a secondary workspace.


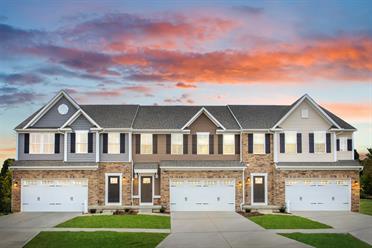
Modern black fixture accents and abundant LED lighting create a bright, contemporary feel throughout the home. In addition to its designer finishes, this home also delivers long-term value with energy-efficient features including a gas furnace, gas tankless water heater, and extensive LED lighting throughout. Residents enjoy sidewalk-lined streets, open green spaces, and a neighborhood playground.
Additional features include:

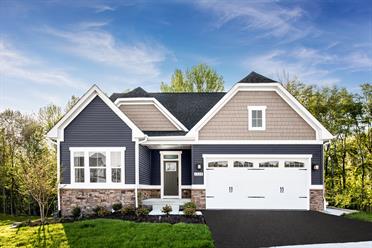

- Partial stone façade
- No rear neighbors / Homesite backs to open space
- Front Porch
- Finished walkout basement
- Gourmet kitchen with island, quartz counters, upgraded white cabinetry, tile backsplash, black fixtures and appliances included (without refrigerator)
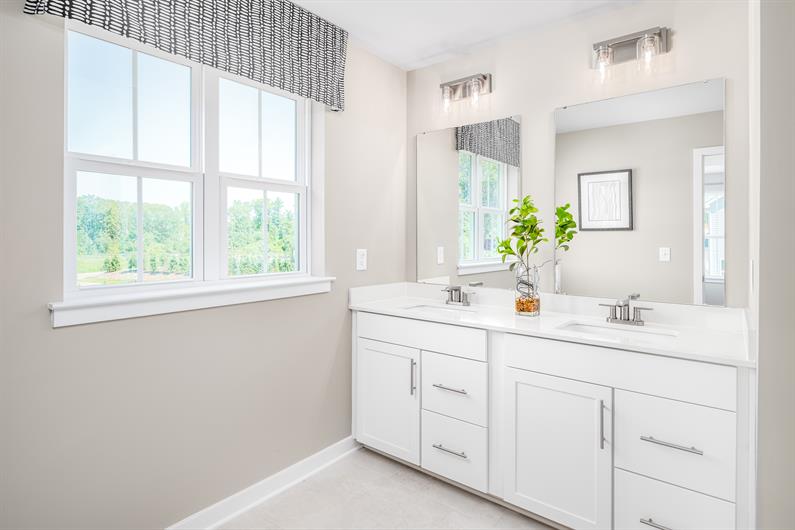
- Owner’s suite with huge walk-in closet and private bathroom featuring a spa-like Roman shower and dual vanities
- Luxury vinyl plank flooring

Private tours of Quick Move-In Homes are available by appointment only. Please fill out your preferred day and time and we will contact you to schedule your tour.
Stay up to date with our latest community updates.
208 Winthrop Dr.
Venetia, PA 15367